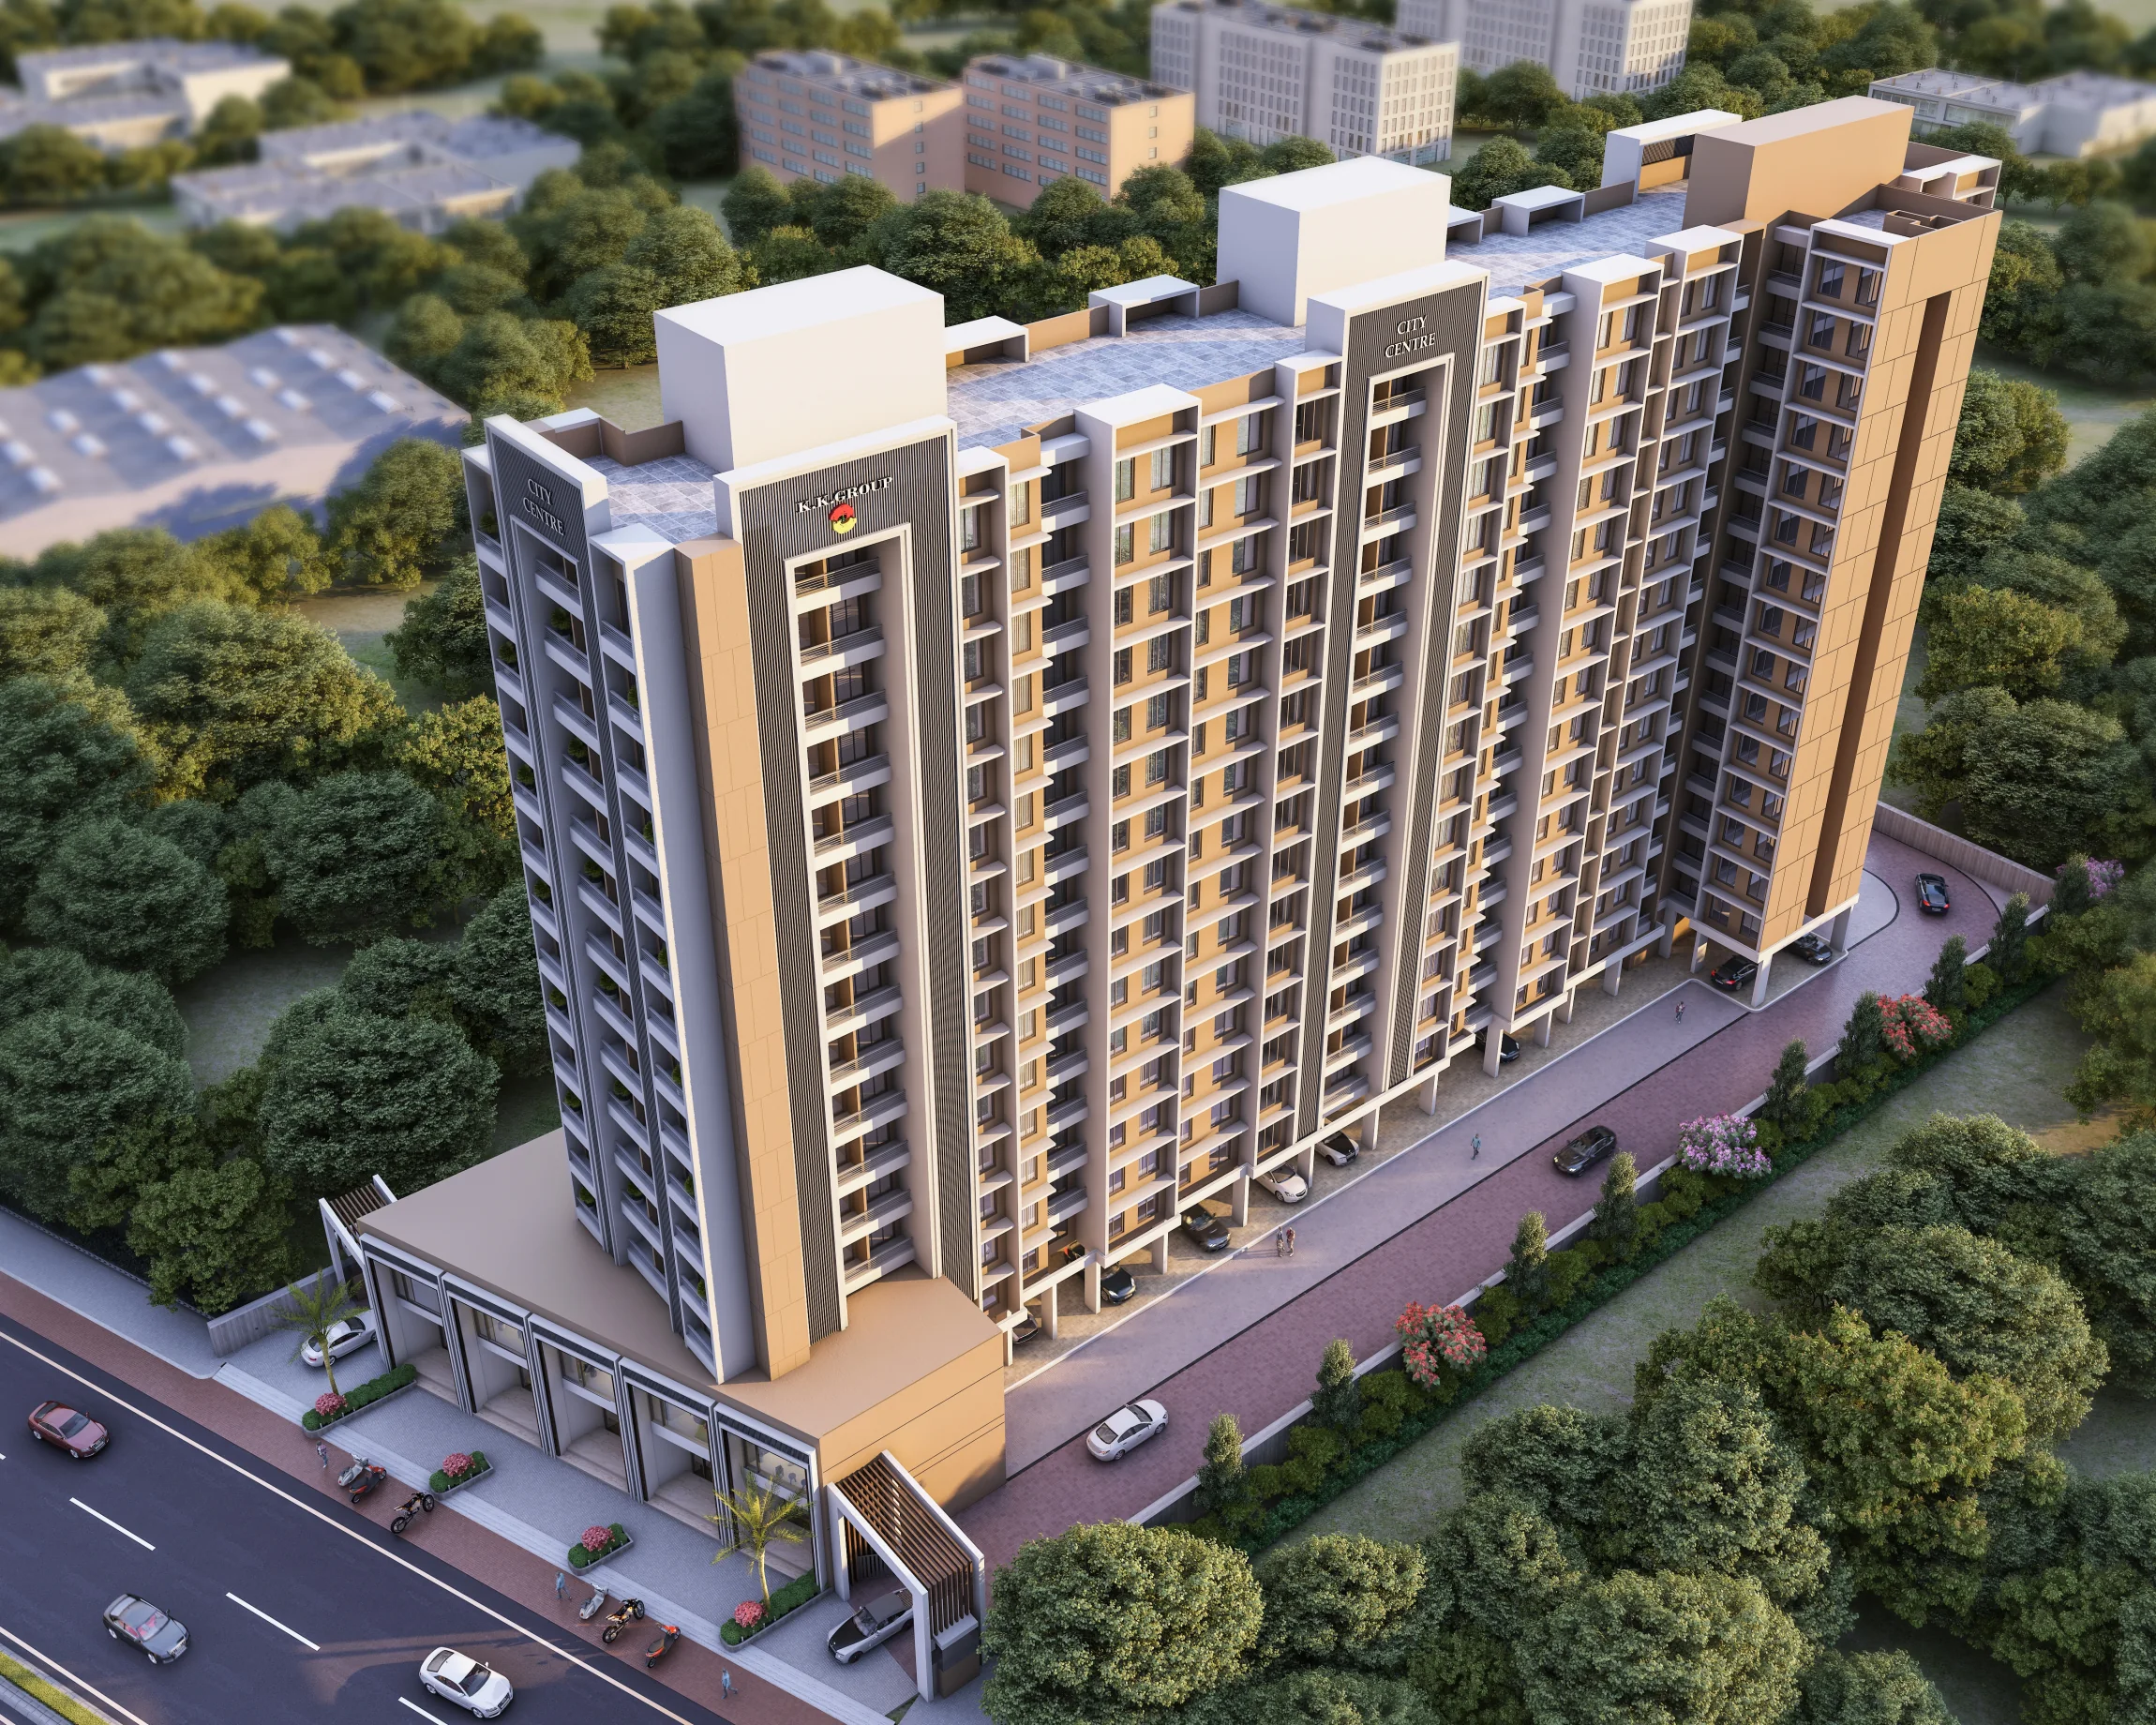
Mixed-use · Mahim-Manor Highway Road, Palghar West
K.K. City Centre
Homes and commercial spaces in Palghar West
Homes and commercial spaces in Palghar West
K.K. City Centre is a mixed-use development in Palghar West. The supplied project brochure shows 1 and 2 BHK residences, typical residential floor plans for Wings A, B and C, and a separate A Wing commercial floor plan with shop layouts.
Reference printed as the RERA number in the supplied brochure; verify with MahaRERA before booking.
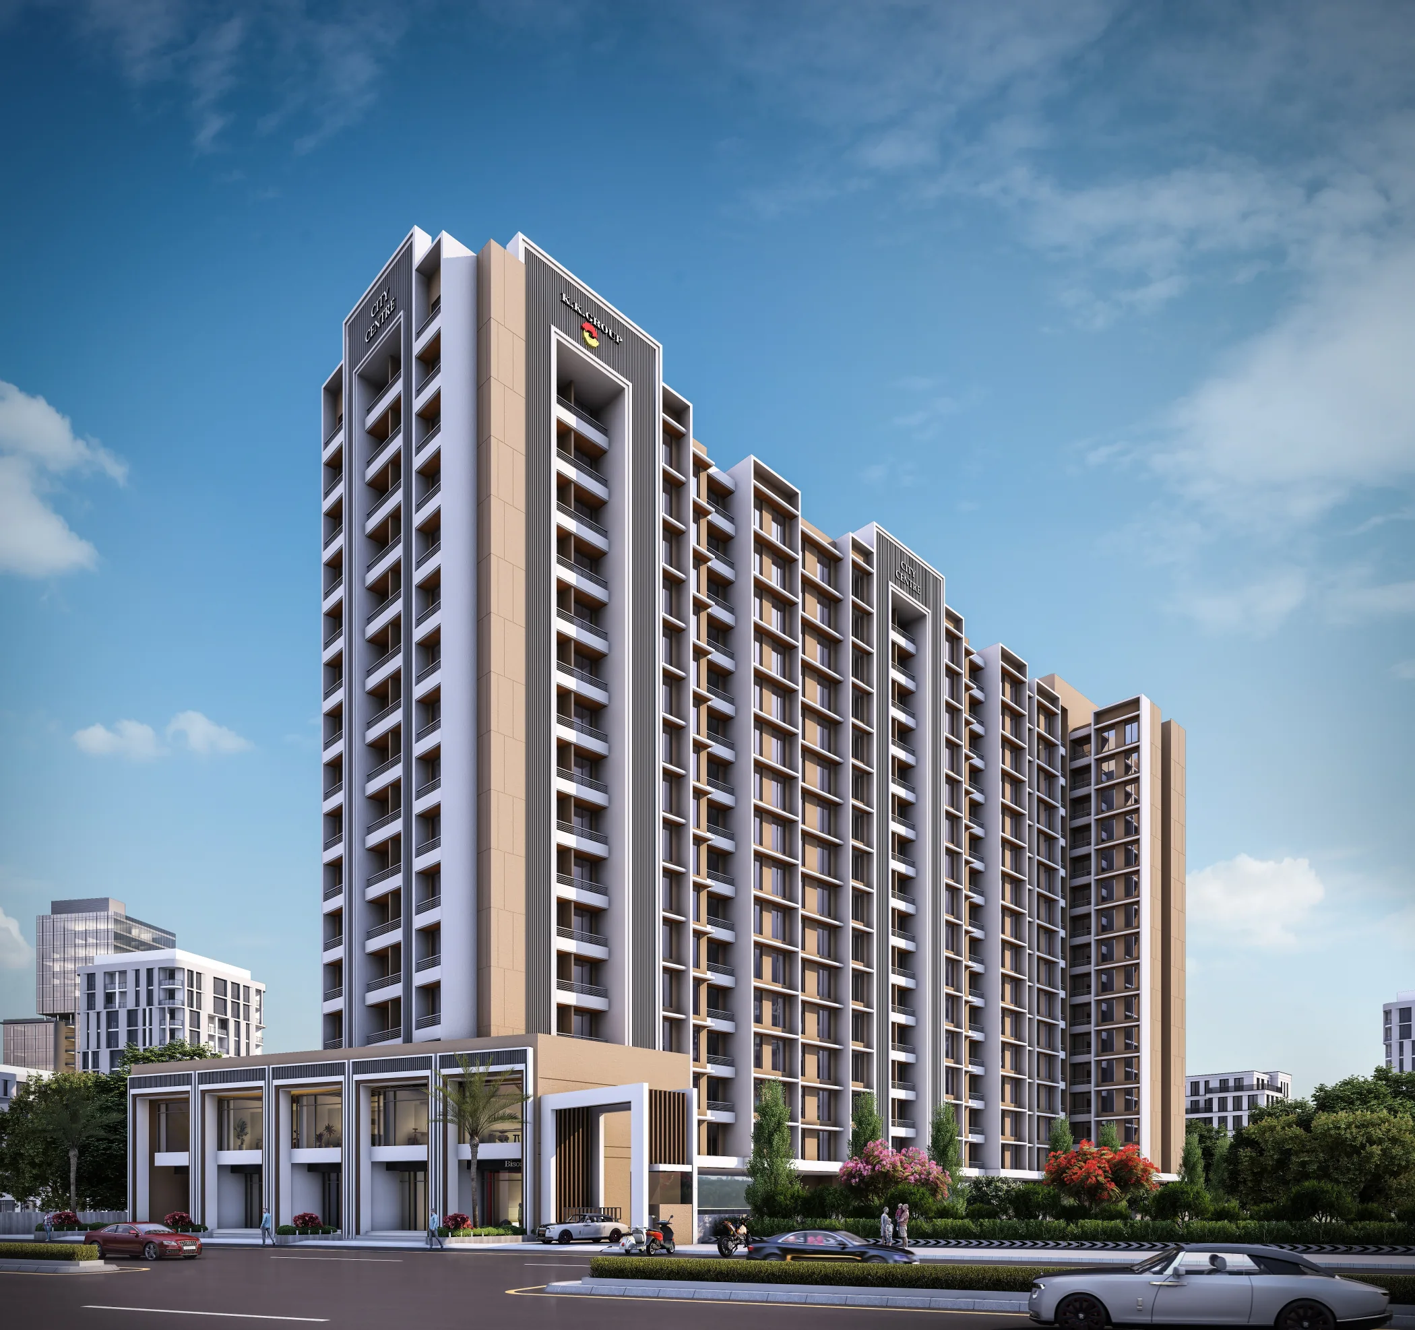
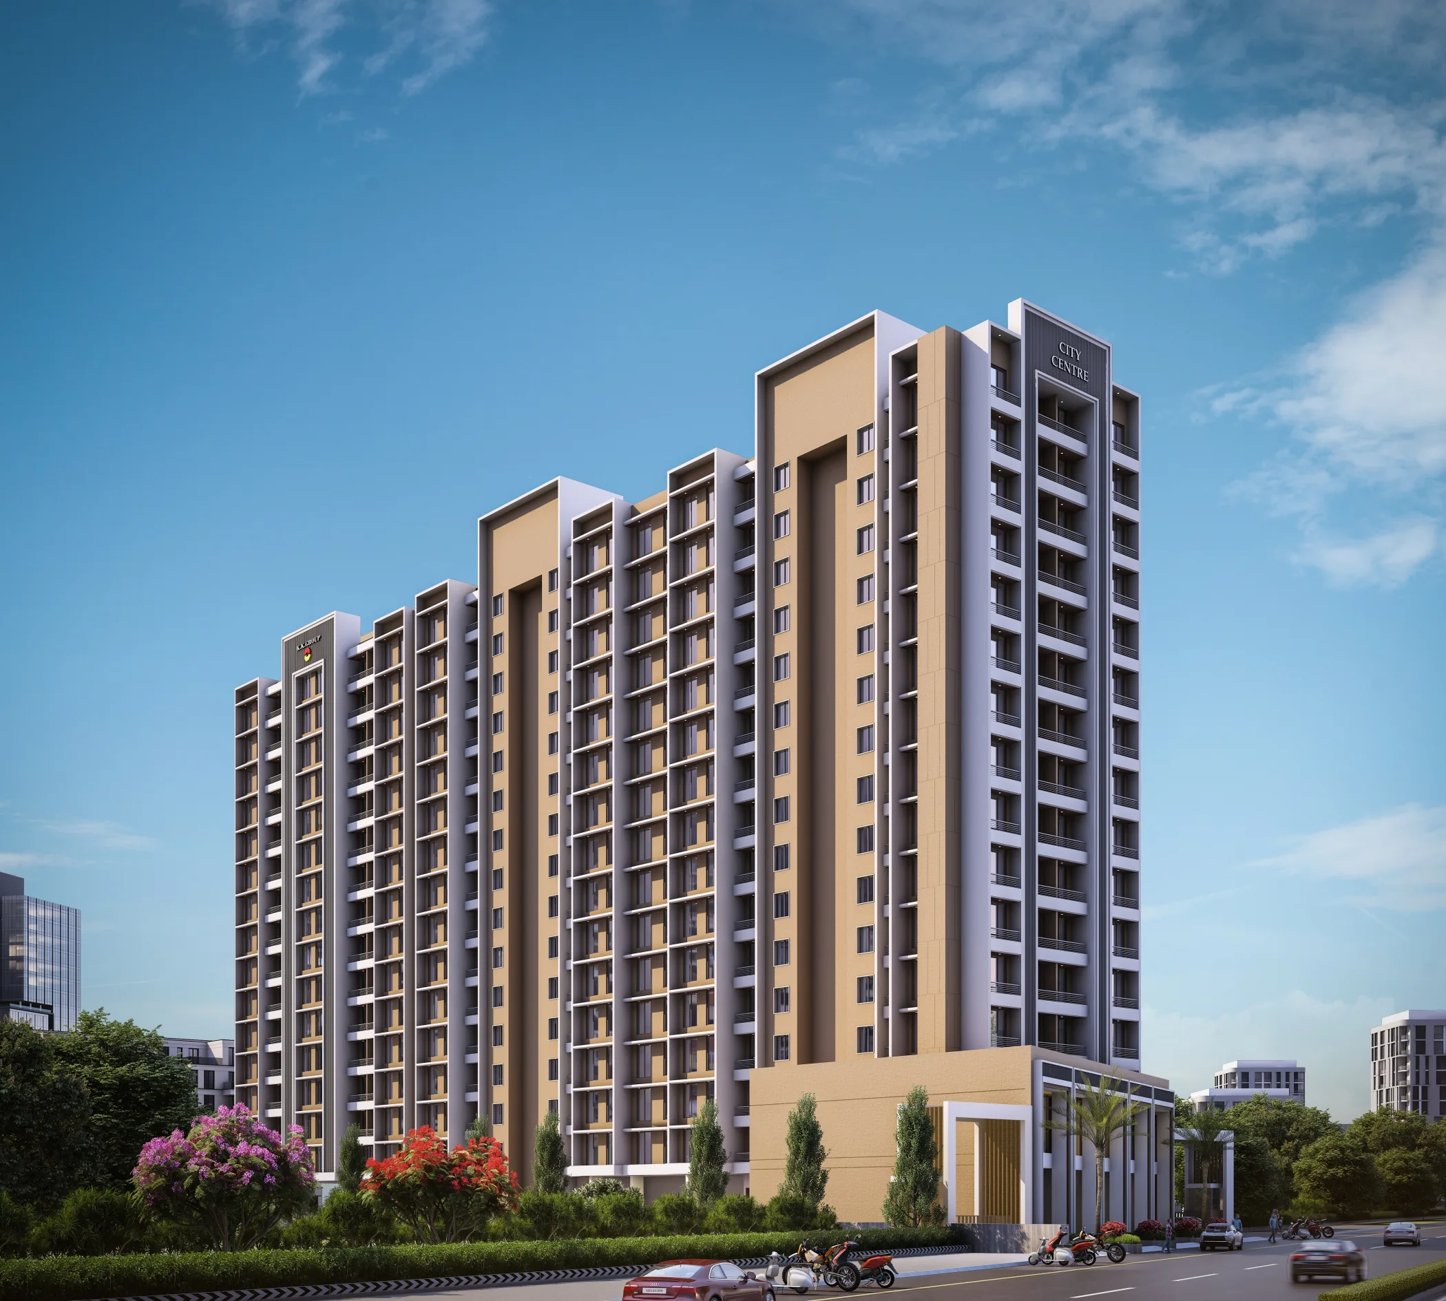
A closer look
Project images are reproduced from the supplied K.K. Group brochure material.
Floor plans & layouts
Open any plan to view it at full size. These brochure illustrations are indicative; confirm approved plans, dimensions and availability with the sales team.
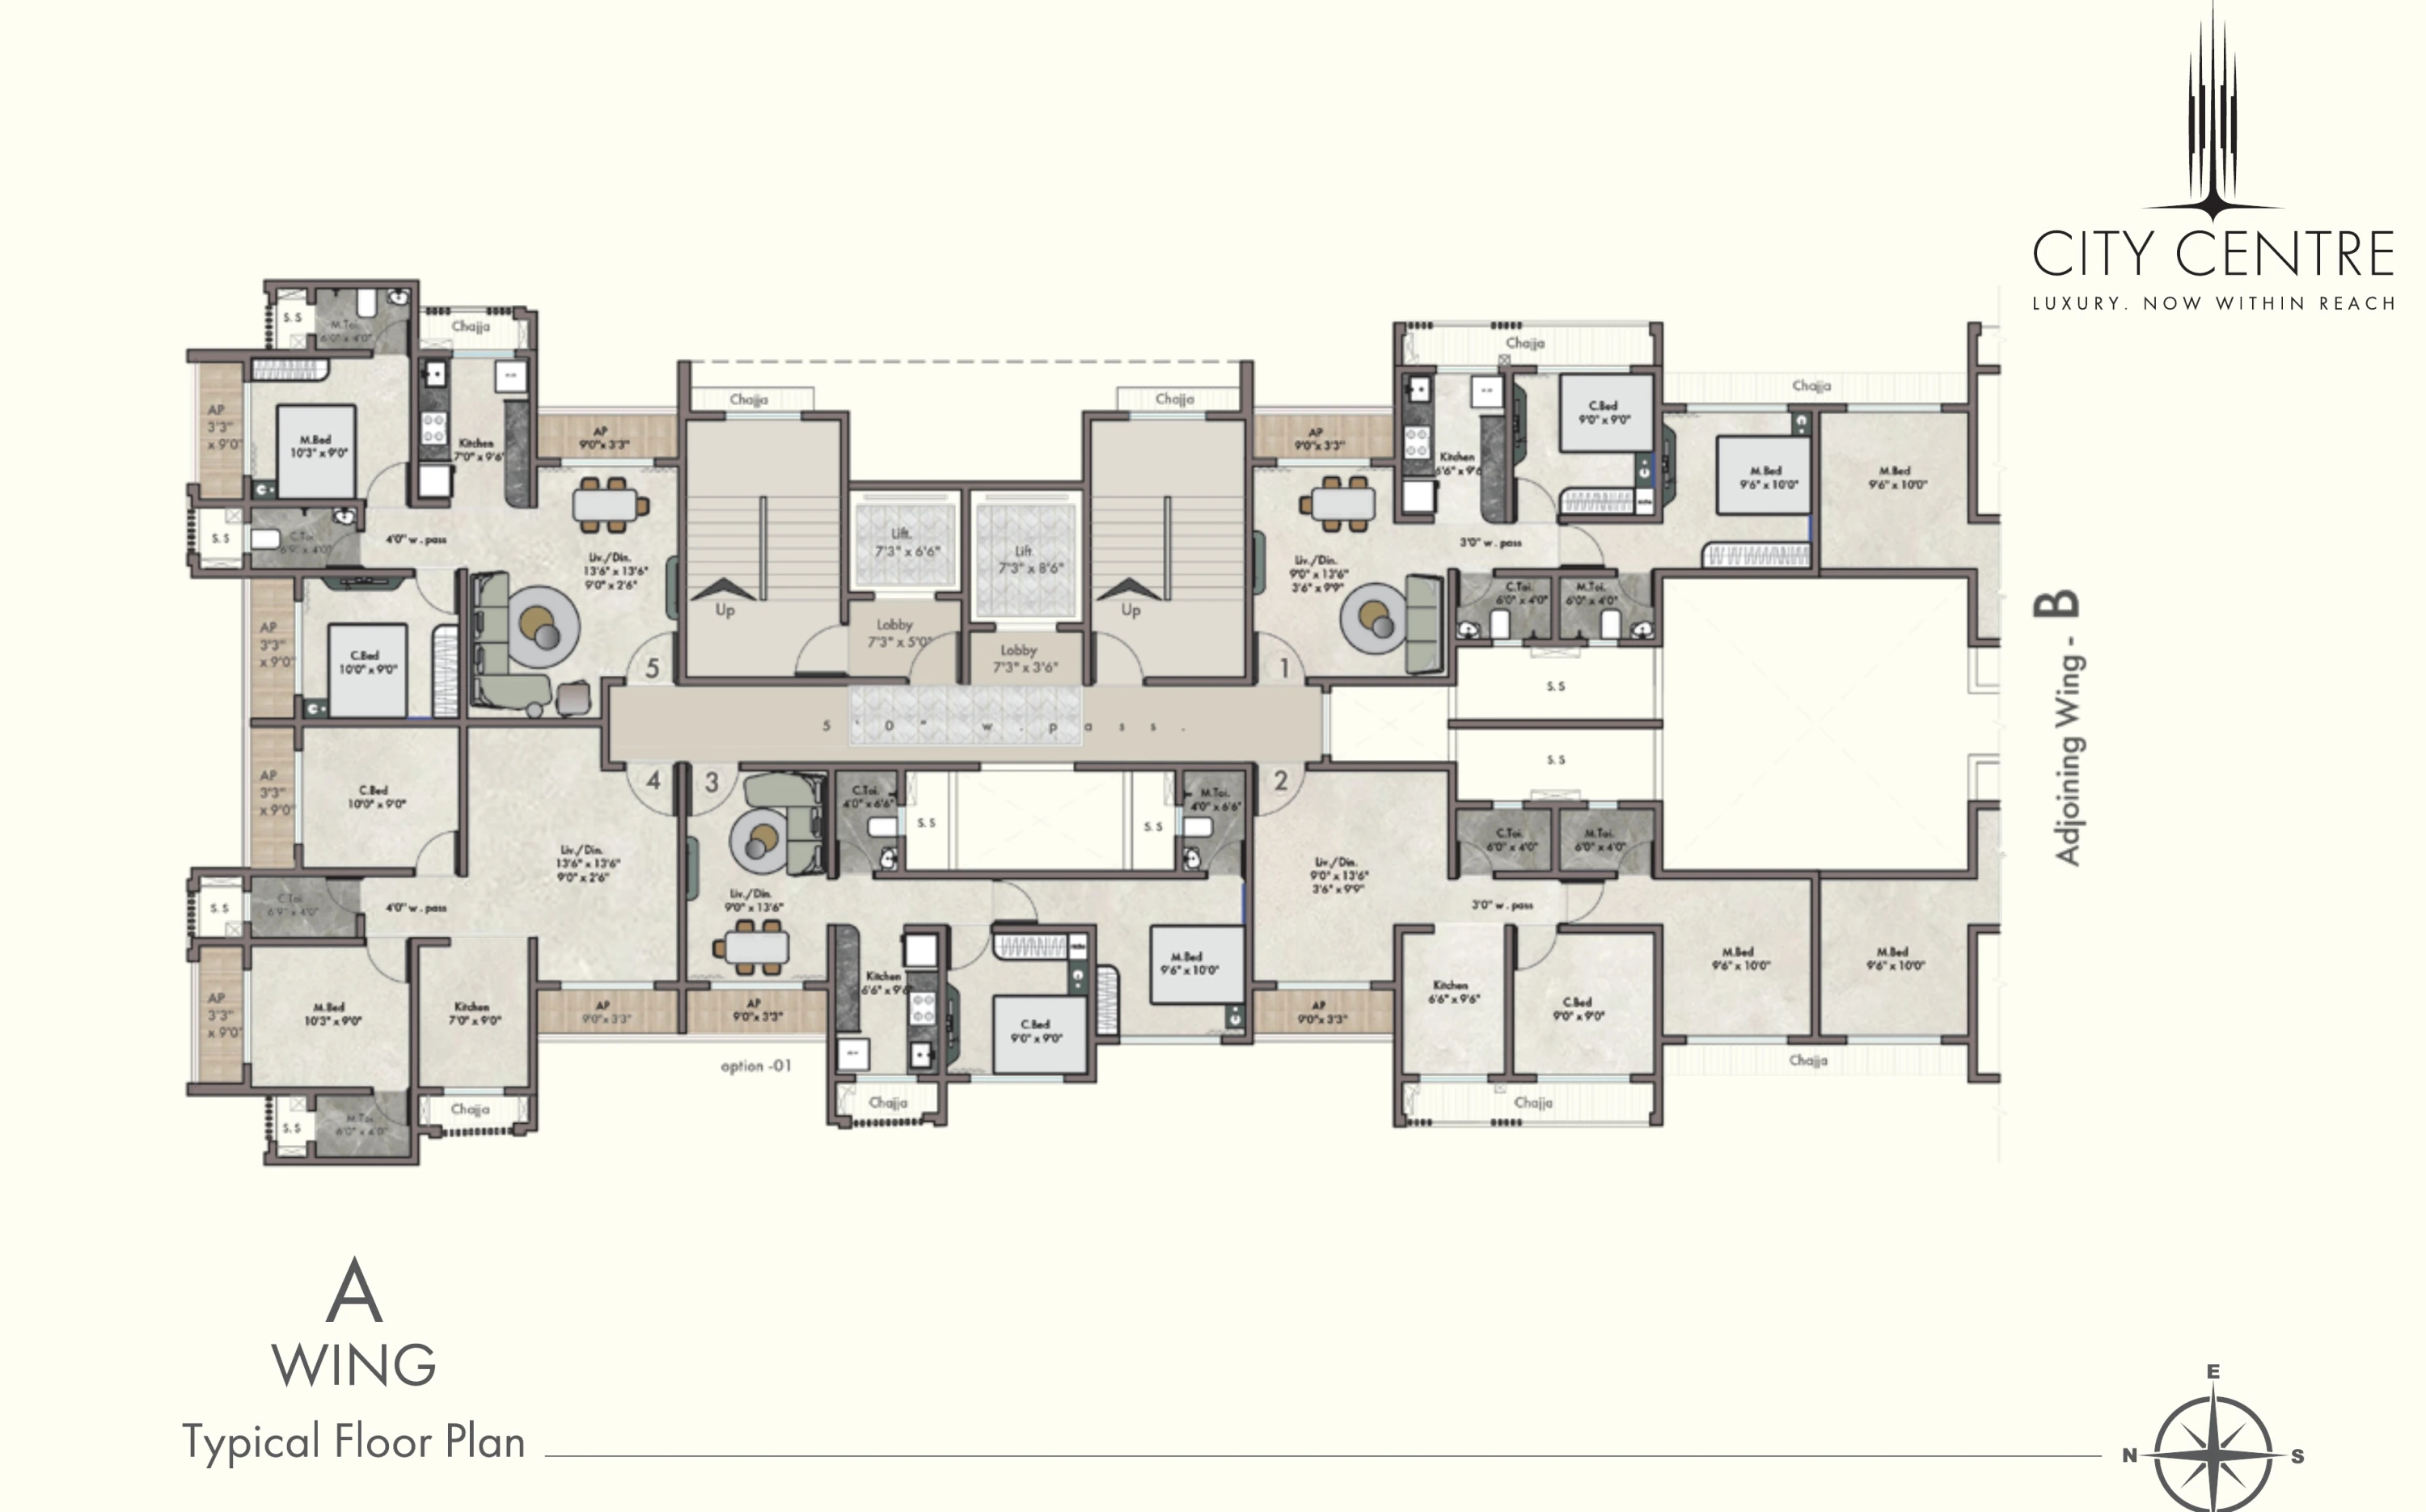
A Wing residential floor plan
Typical floor plan reproduced from the project brochure.
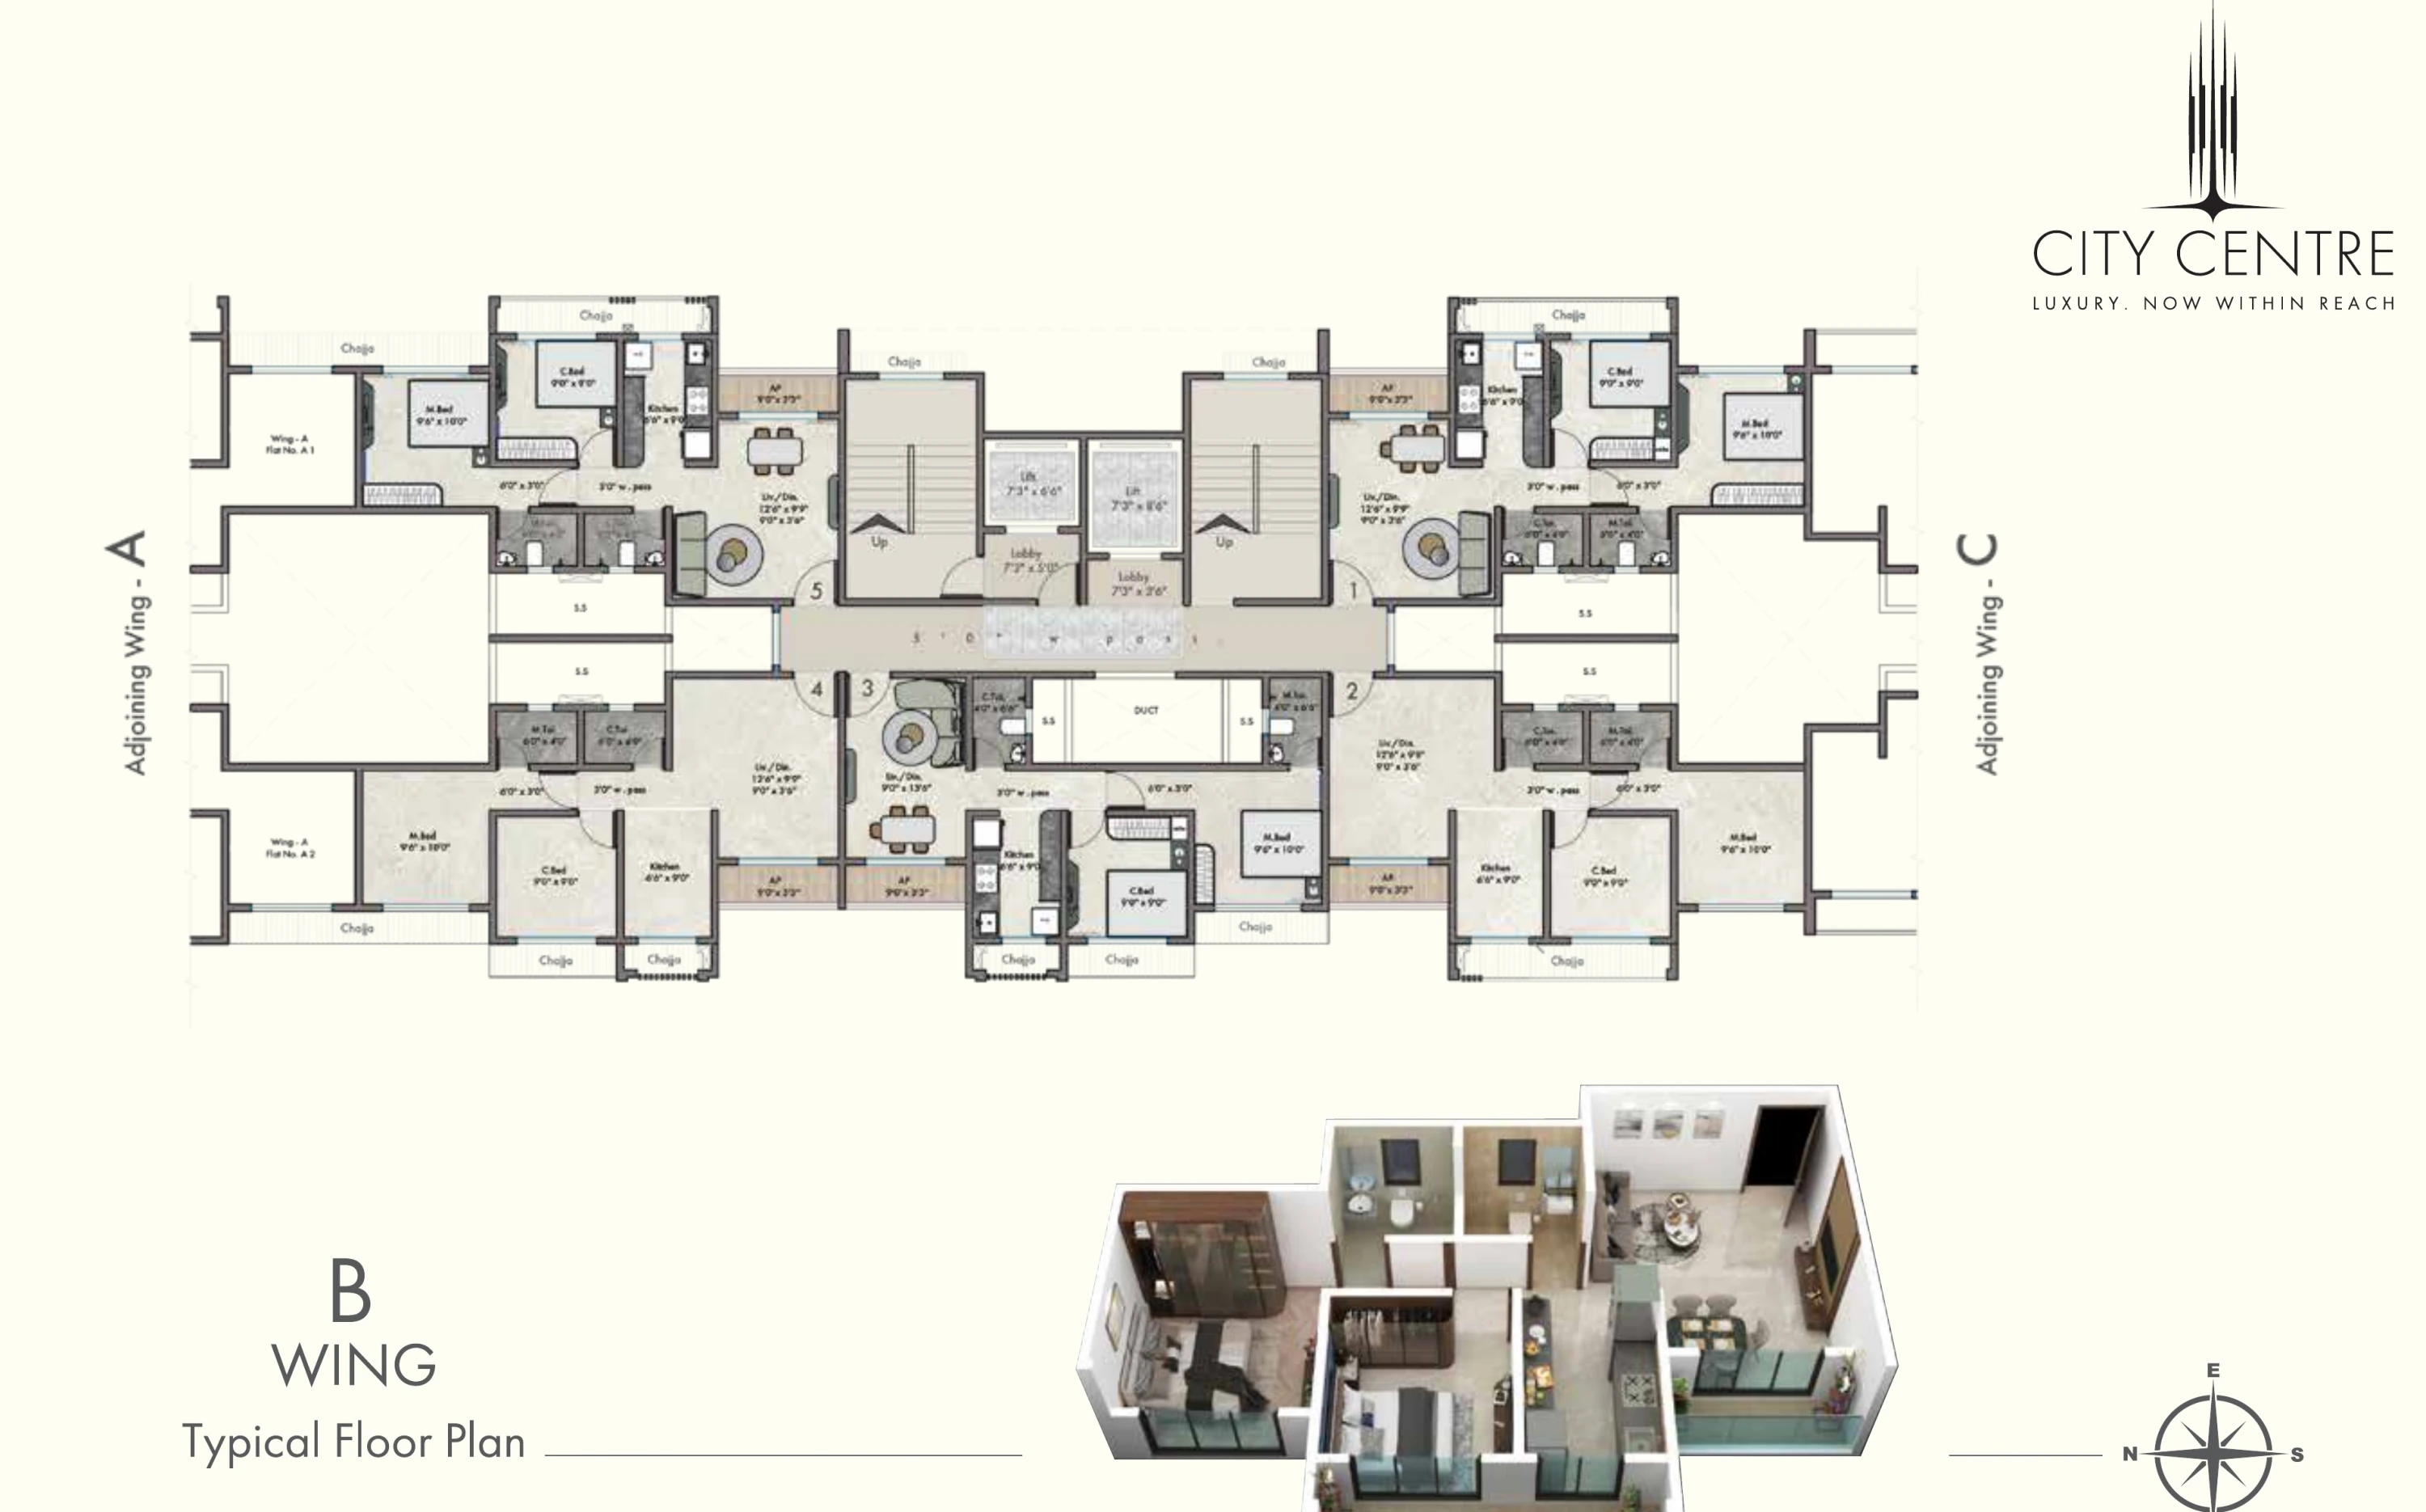
B Wing residential floor plan
Typical floor plan reproduced from the project brochure.
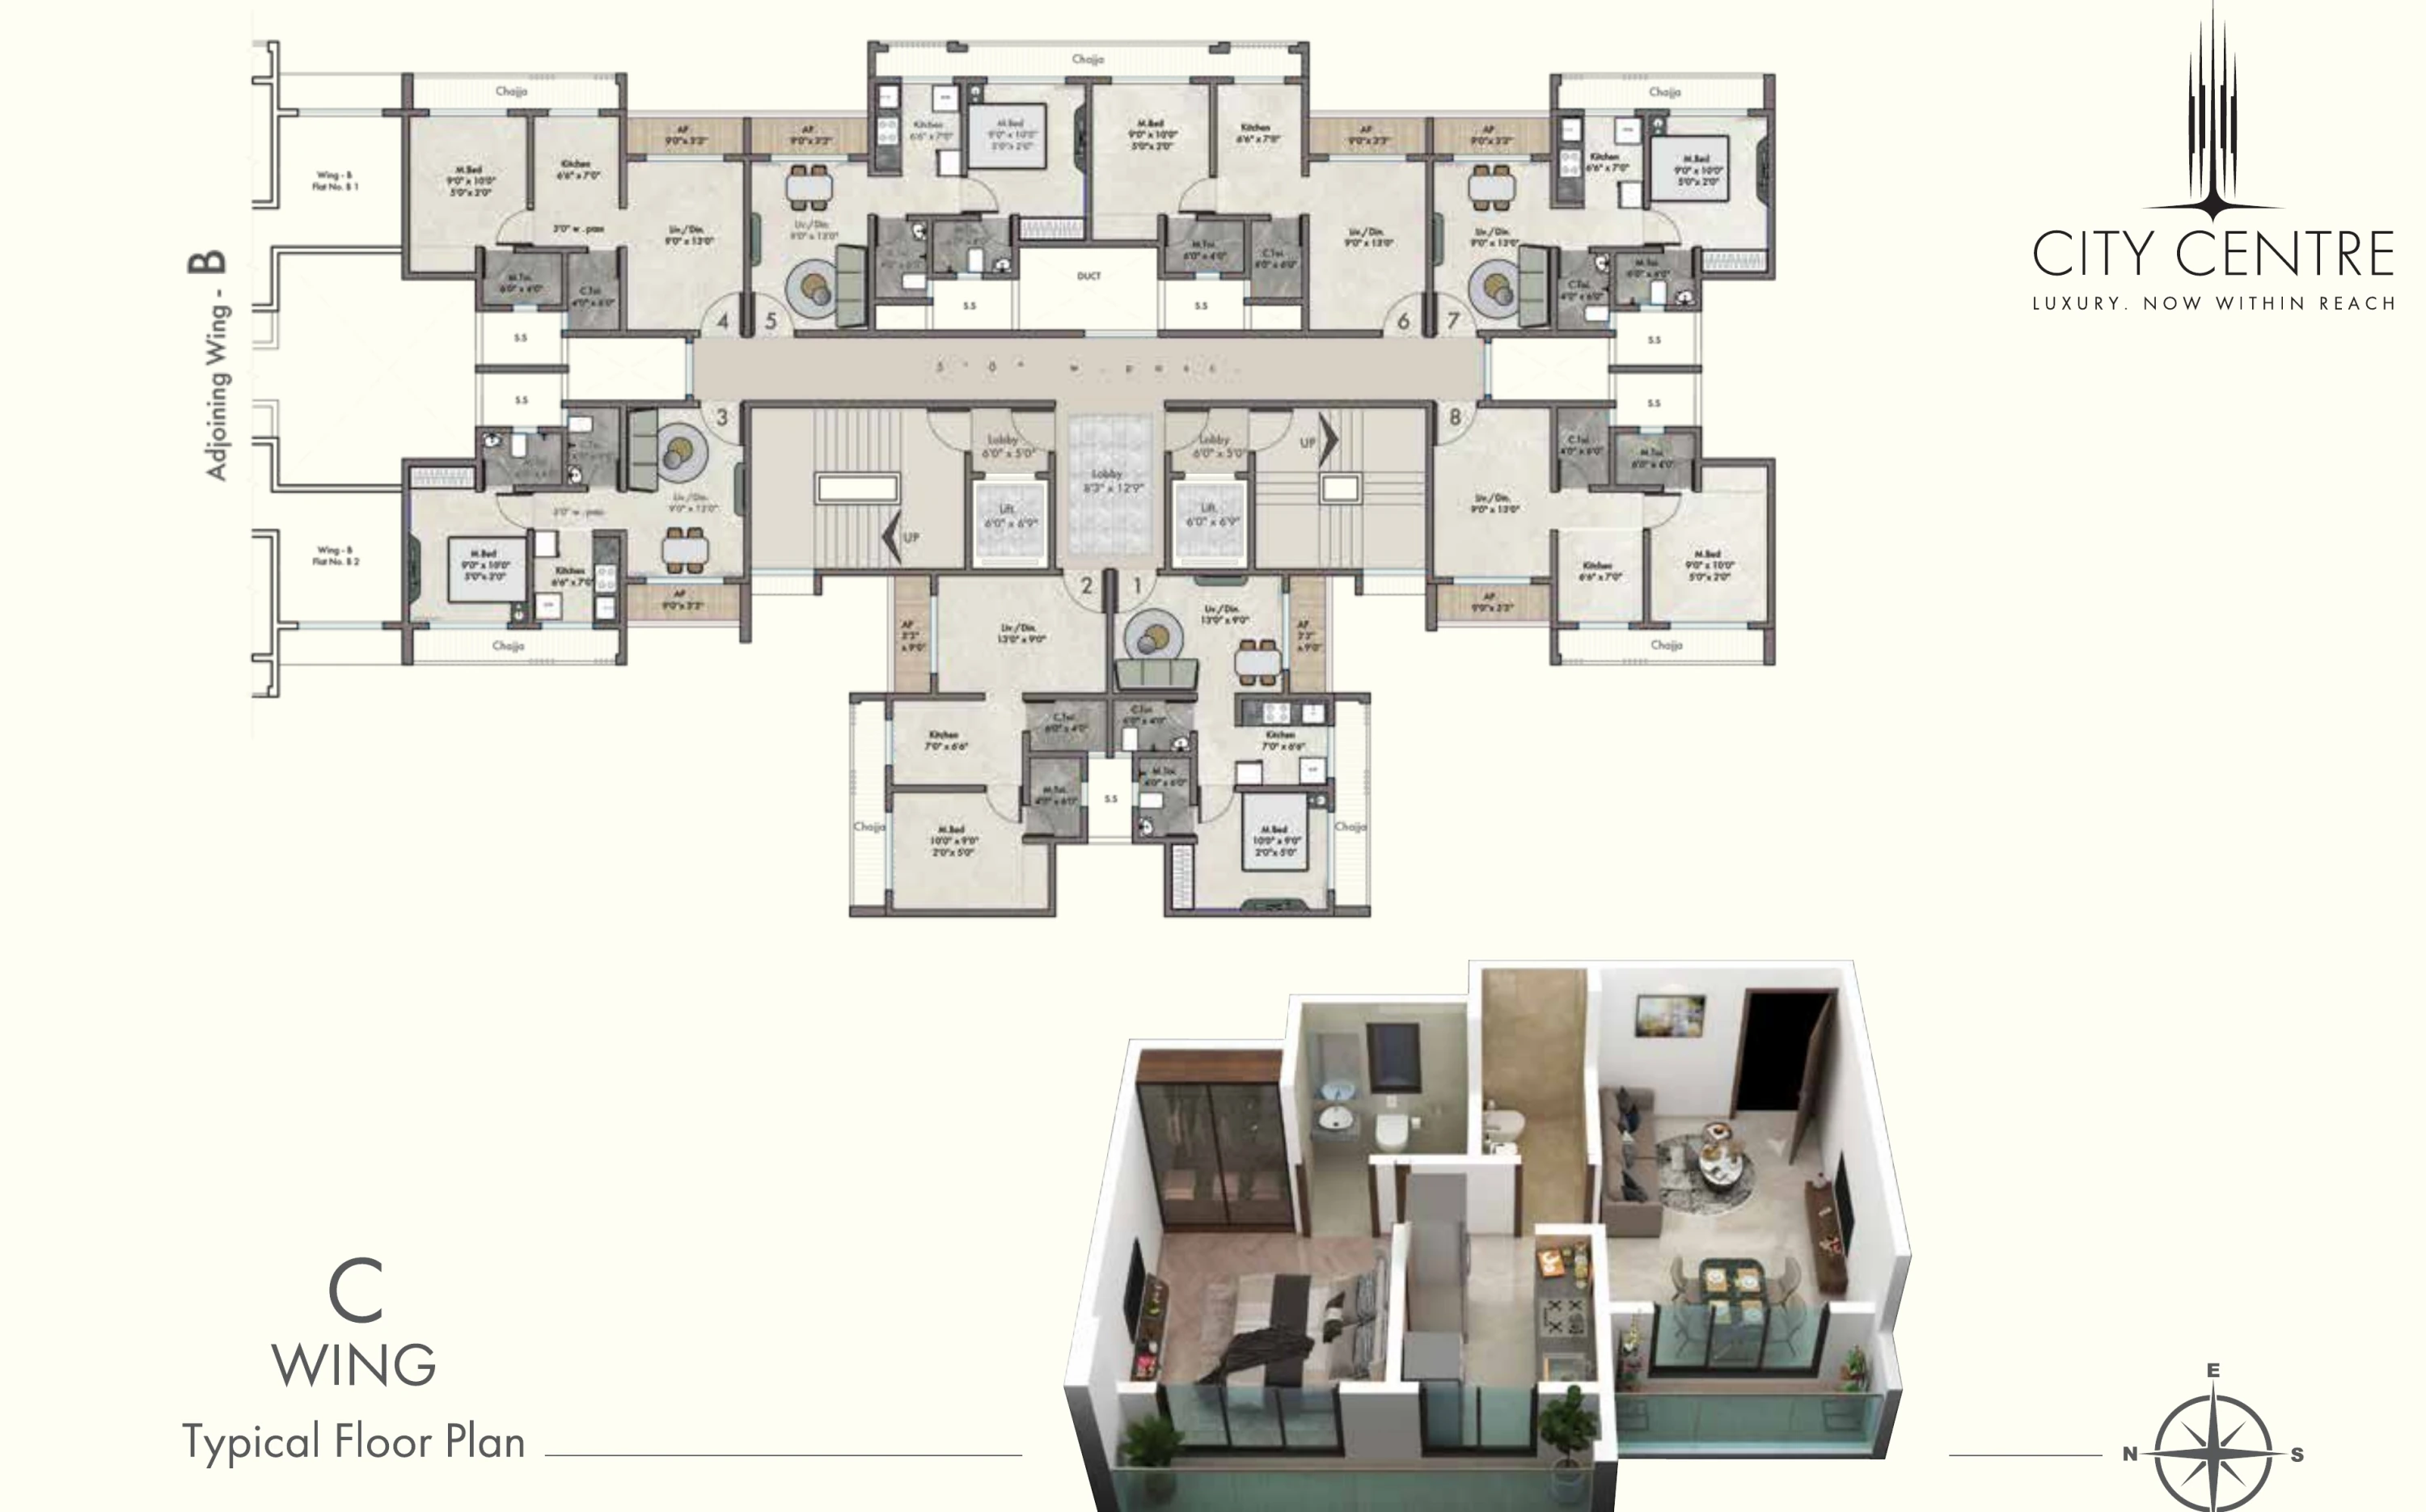
C Wing residential floor plan
Typical floor plan reproduced from the project brochure.
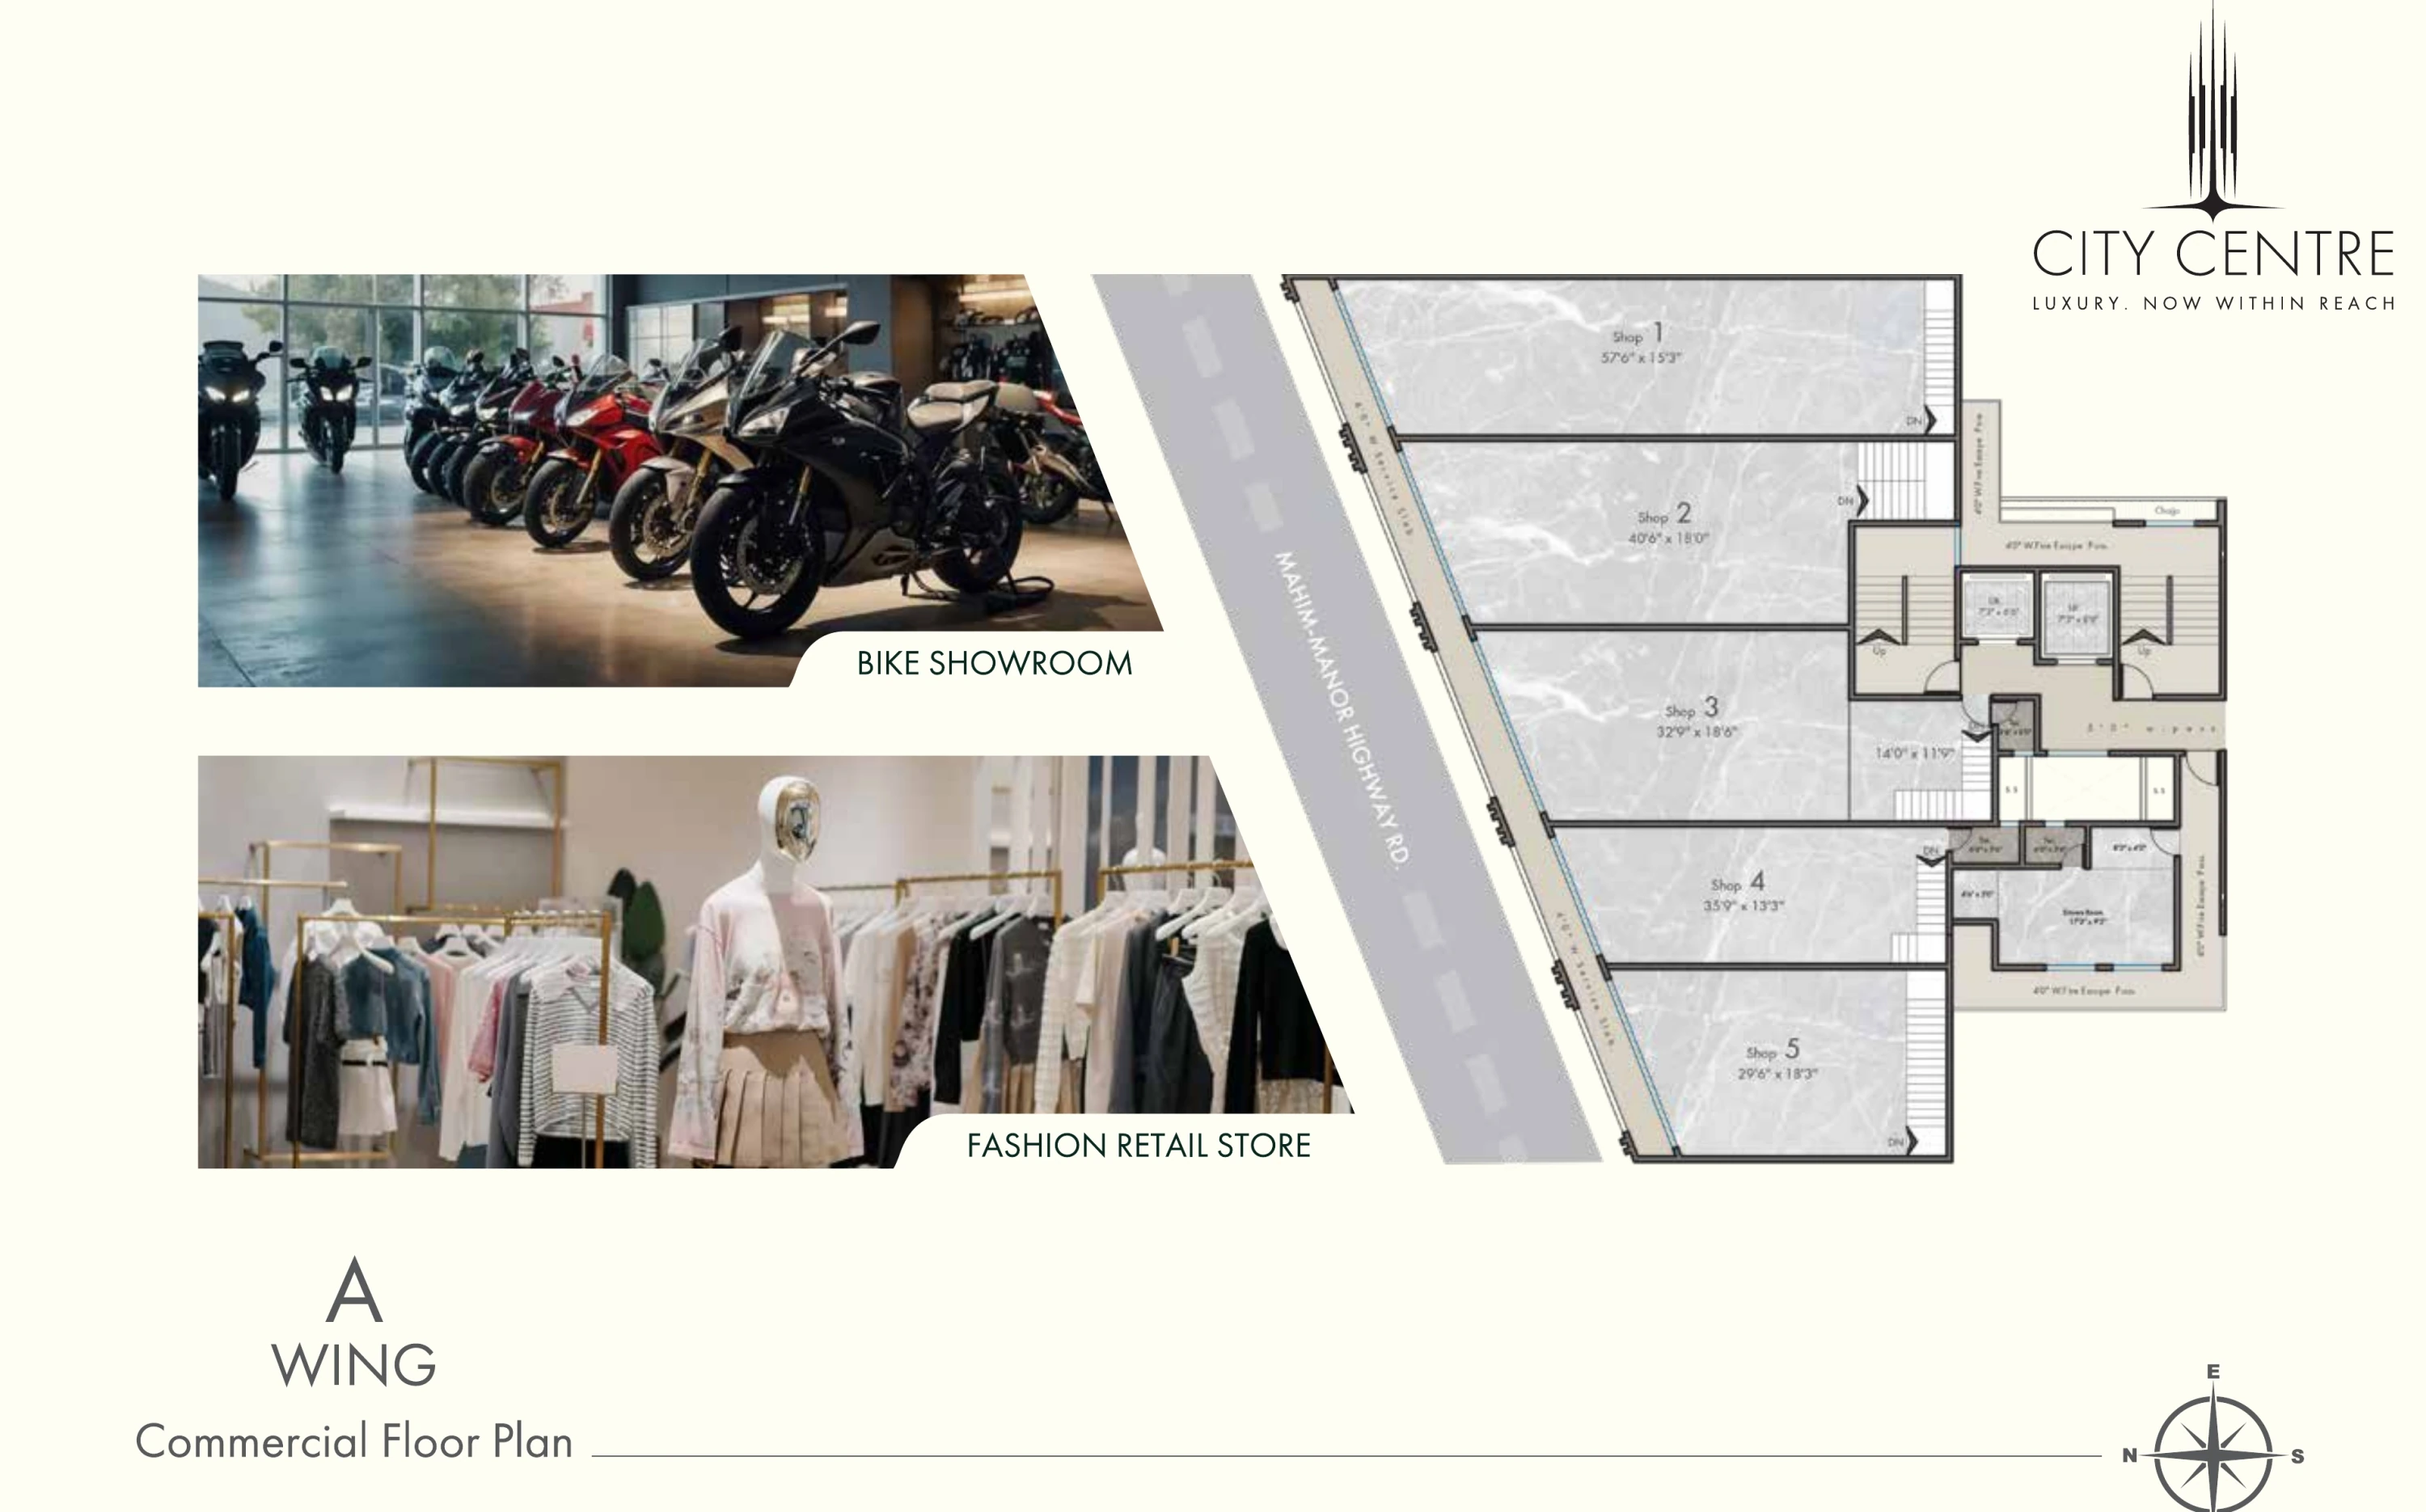
A Wing commercial floor plan
Commercial layout with shop units shown along Mahim-Manor Highway Road.
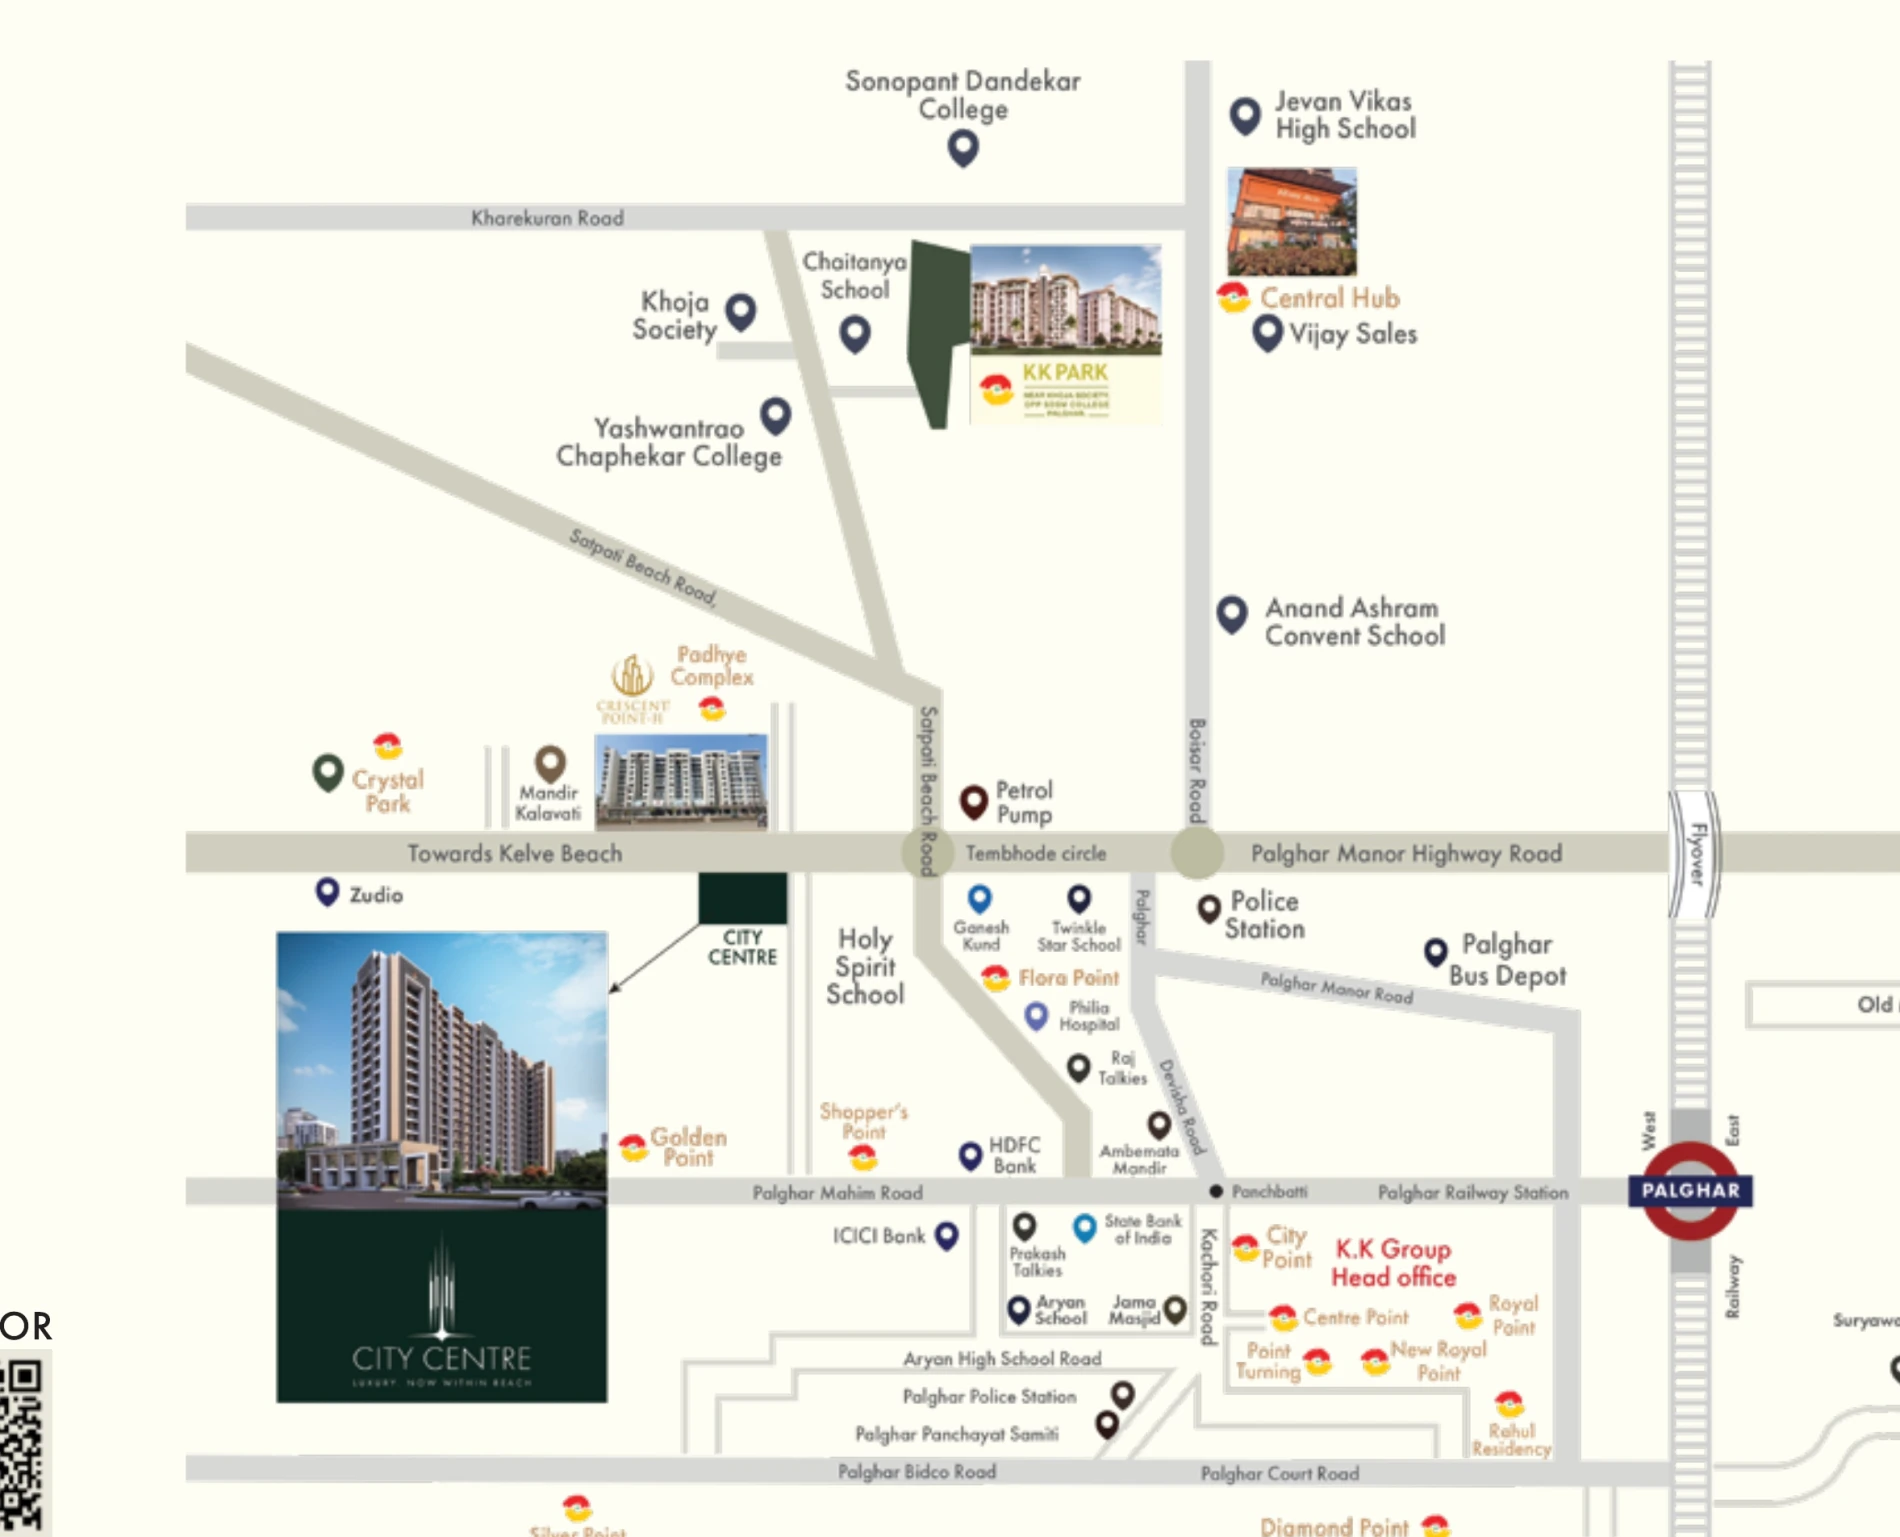
Find K.K. City Centre
City Centre, beside Holy Spirit High School, Mahim-Manor Highway Road, Palghar West, Maharashtra 401404Use the brochure location map as a reference and contact the team to arrange a site visit.
Open in Google Maps ↗Homes, shops and offices
These details are based on the supplied brochure. Please confirm current specifications and availability with K.K. Group.
Frequently asked questions
Answers below reflect the supplied project brochure. Contact the team for current approved information.
Where is K.K. City Centre located?
The brochure lists the site beside Holy Spirit High School on Mahim-Manor Highway Road, Palghar West, Maharashtra 401404.
What layouts are shown for K.K. City Centre?
The brochure presents 1 and 2 BHK residences, typical residential layouts for Wings A, B and C, and an A Wing commercial floor plan.
What RERA reference appears in the City Centre brochure?
The supplied brochure prints PM1241012502418 as the RERA number. Please confirm the project registration and current documents directly with MahaRERA and the sales team.
How can I confirm current price and availability?
Send an enquiry to the K.K. Group sales team for current inventory, approved plans, area statements and pricing.
Curious about
K.K. City Centre?
Ask for the latest availability, approved floor plans, price details or a site visit. Our sales team can help with the next step.