Explore
Browse locations, configurations and key details across our developments.
K.K. Group · Since 1999 · Palghar, Maharashtra
Explore Palghar homes, project floor plans and commercial spaces from K.K. Group.
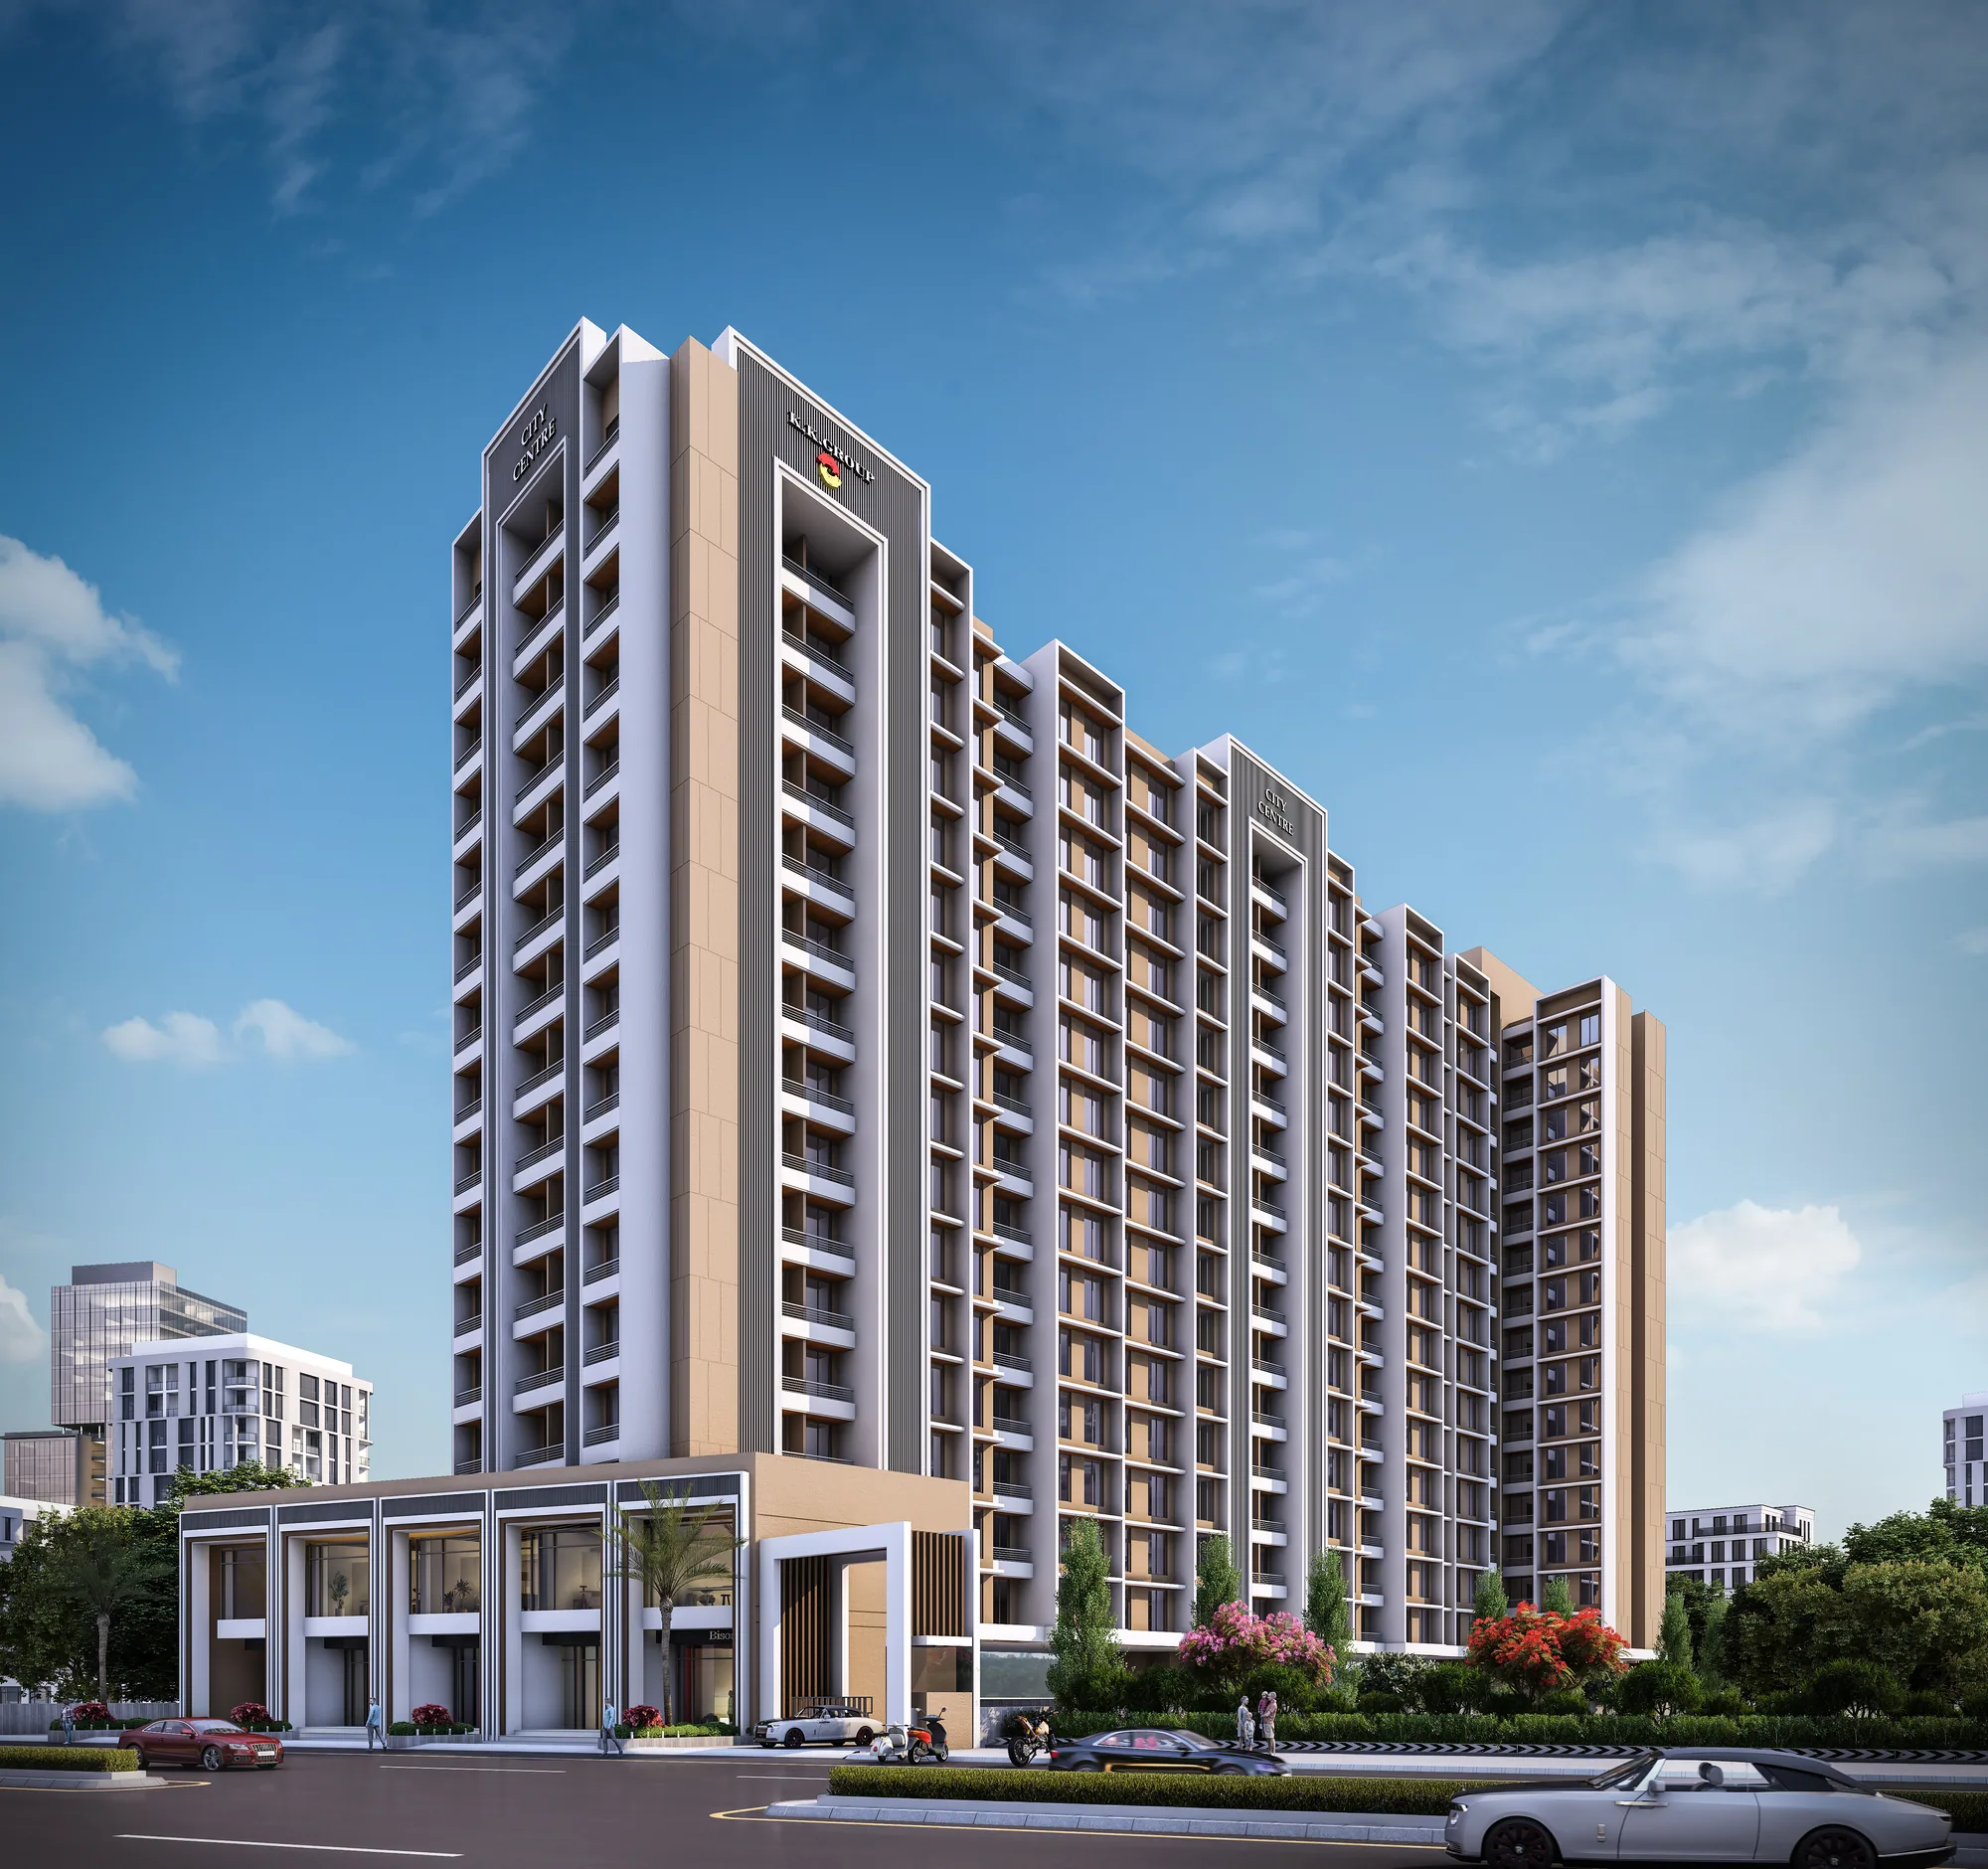
K.K. Group’s Palghar portfolio includes 1 and 2 BHK homes at K.K. Park, 2, 3 and 4 BHK layouts at Crescent Point-II, and residential and commercial plans at K.K. City Centre.
Browse floor-plan illustrations and brochure details for each development. Contact the team to confirm approved plans, current availability and pricing.
Discover all projectsFind a place that fits the way you want to live or work. Explore each development for location, configurations and enquiry details.
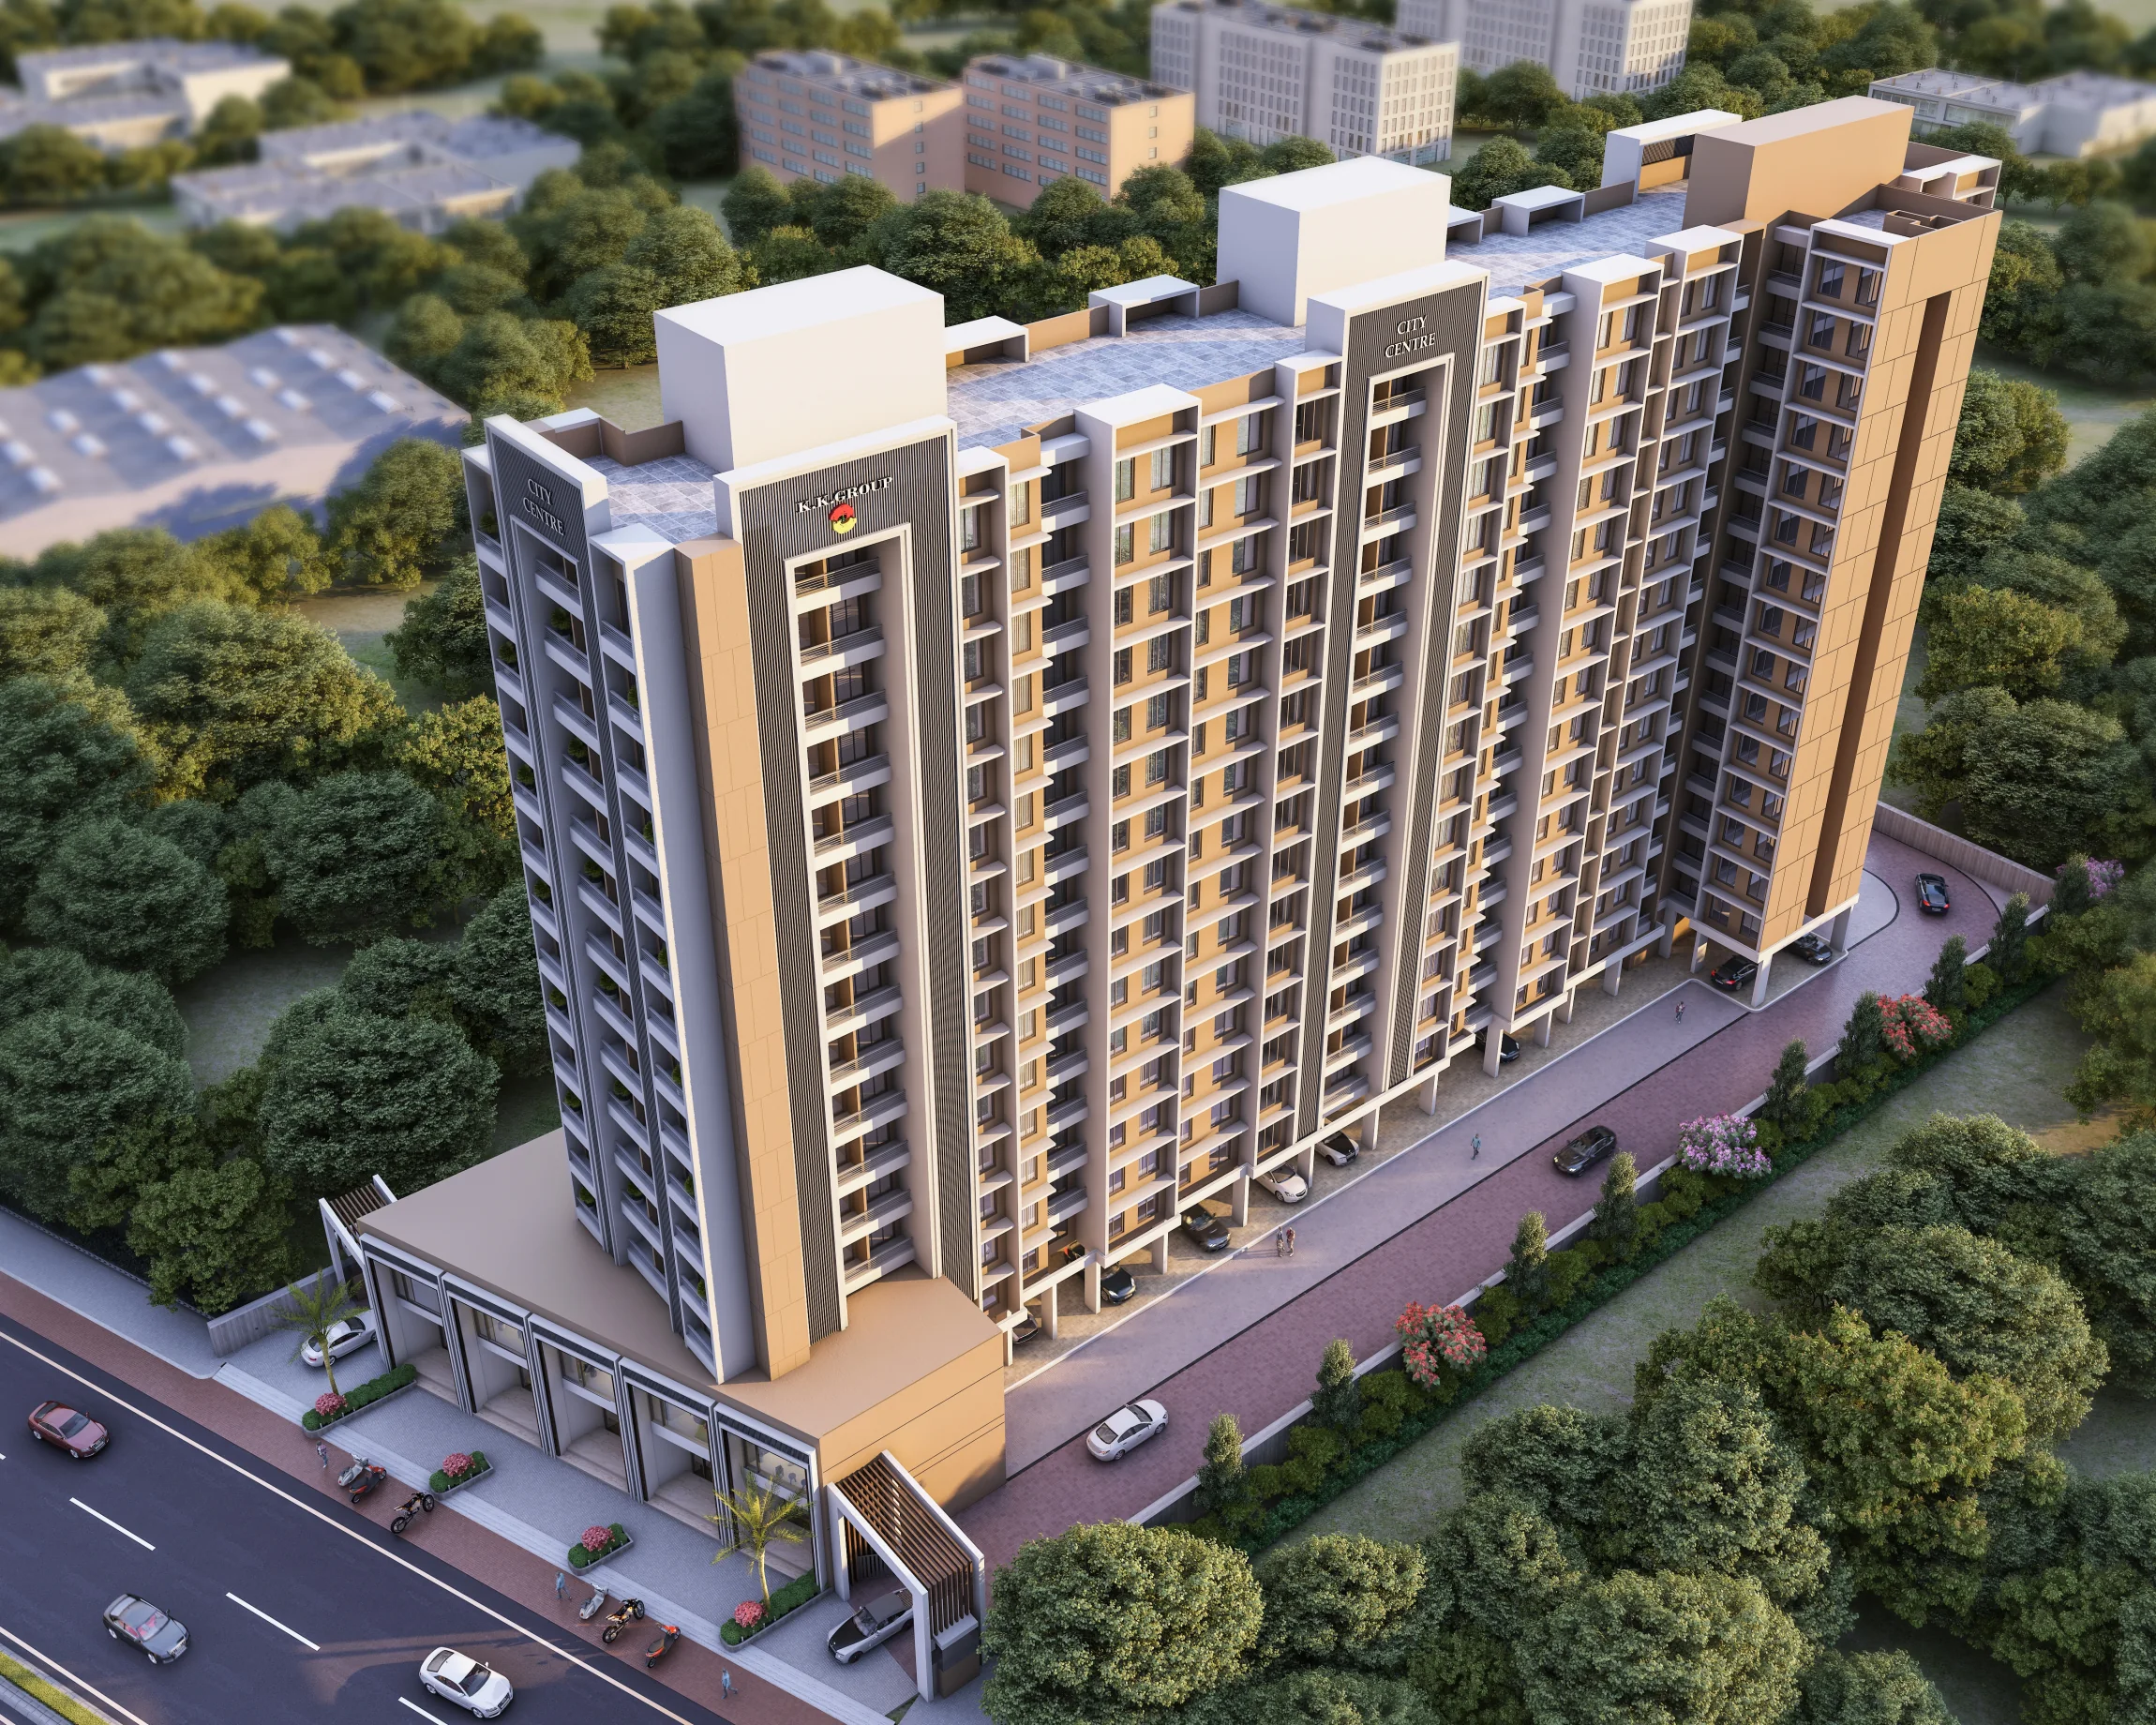 01
01Mahim-Manor Highway Road, Palghar West
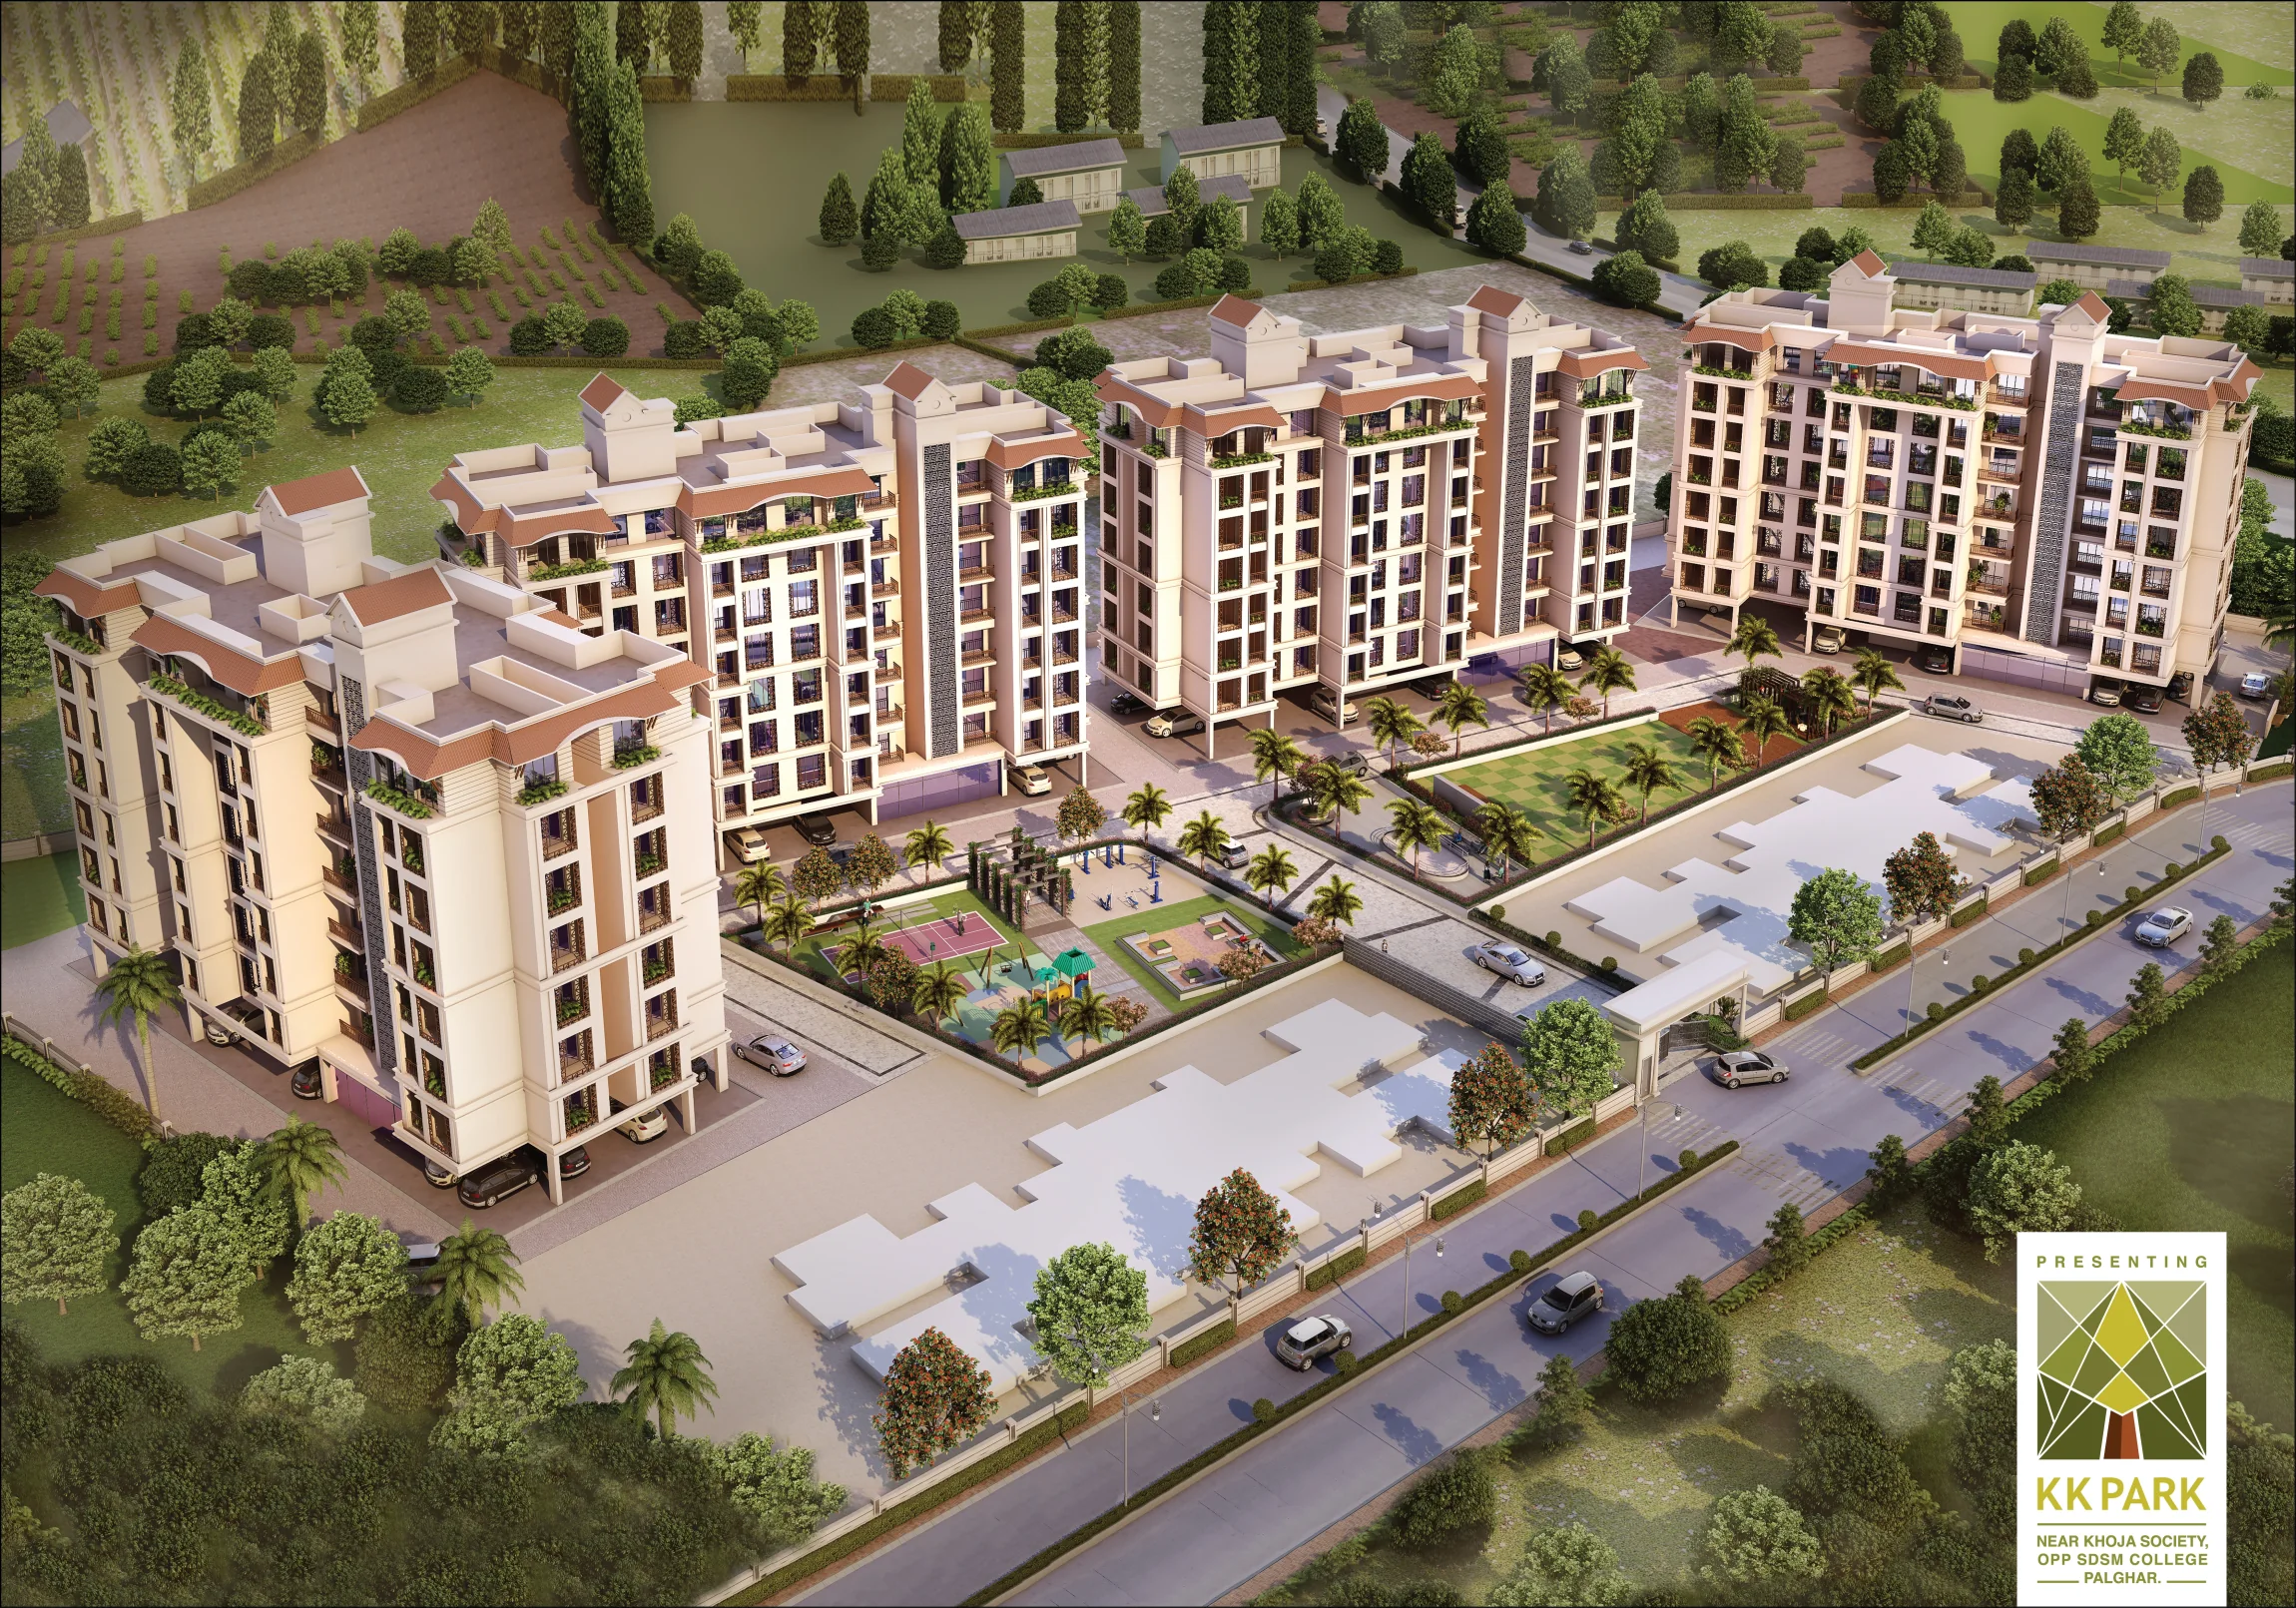 02
02Kharekuram Road, Palghar West
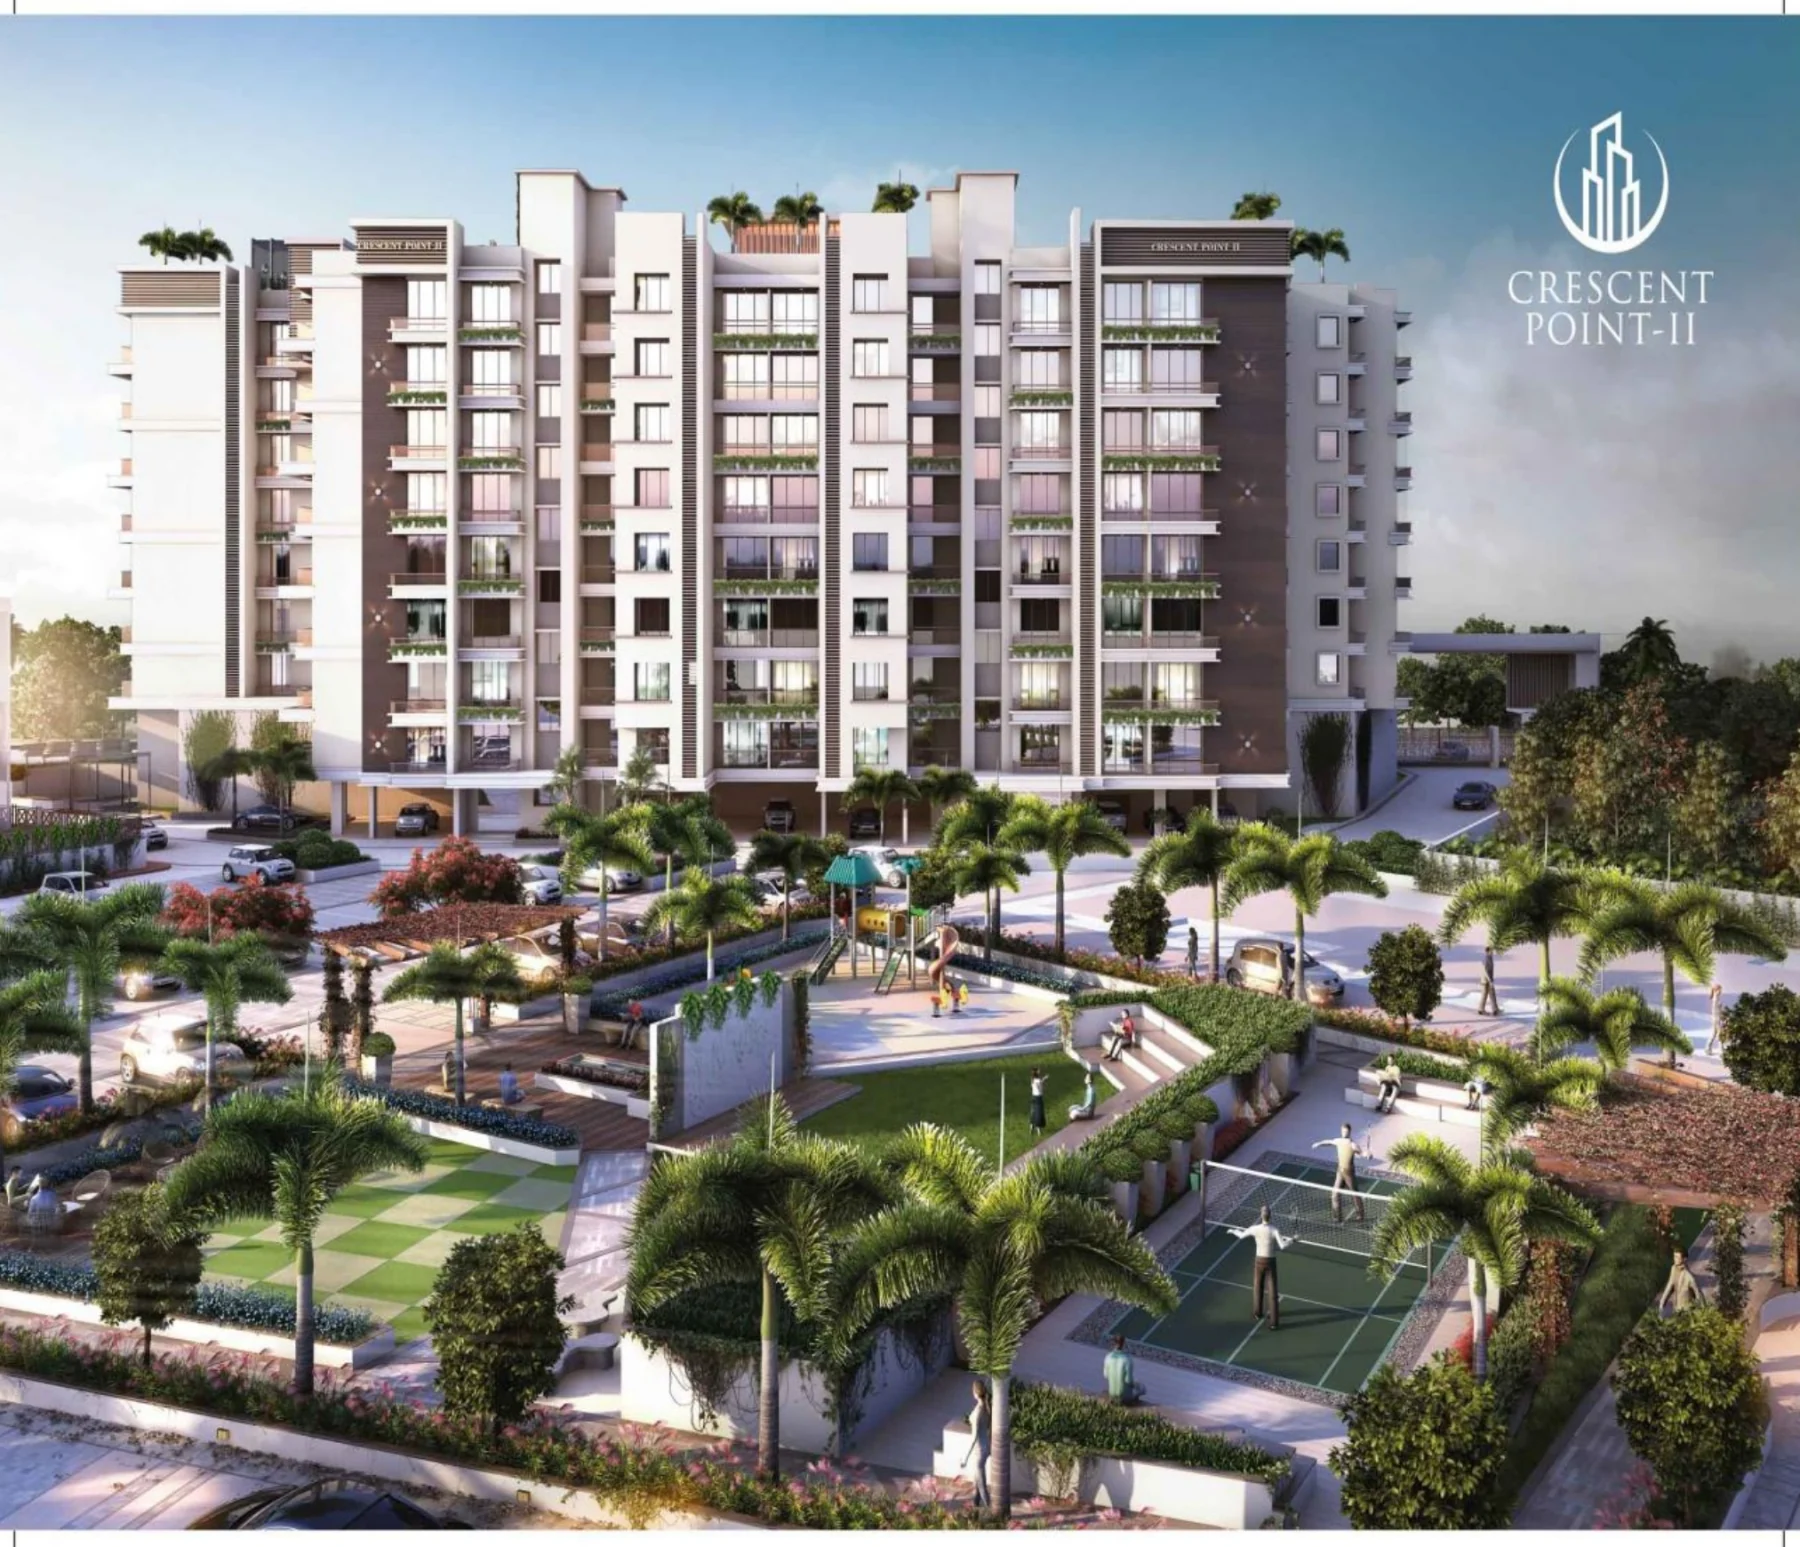 03
03Padhye Complex, Mahim-Manor Highway, Palghar West
Project details and floor plans are reproduced from supplied brochures for reference. Confirm approved plans, specifications, availability and current pricing with the sales team.
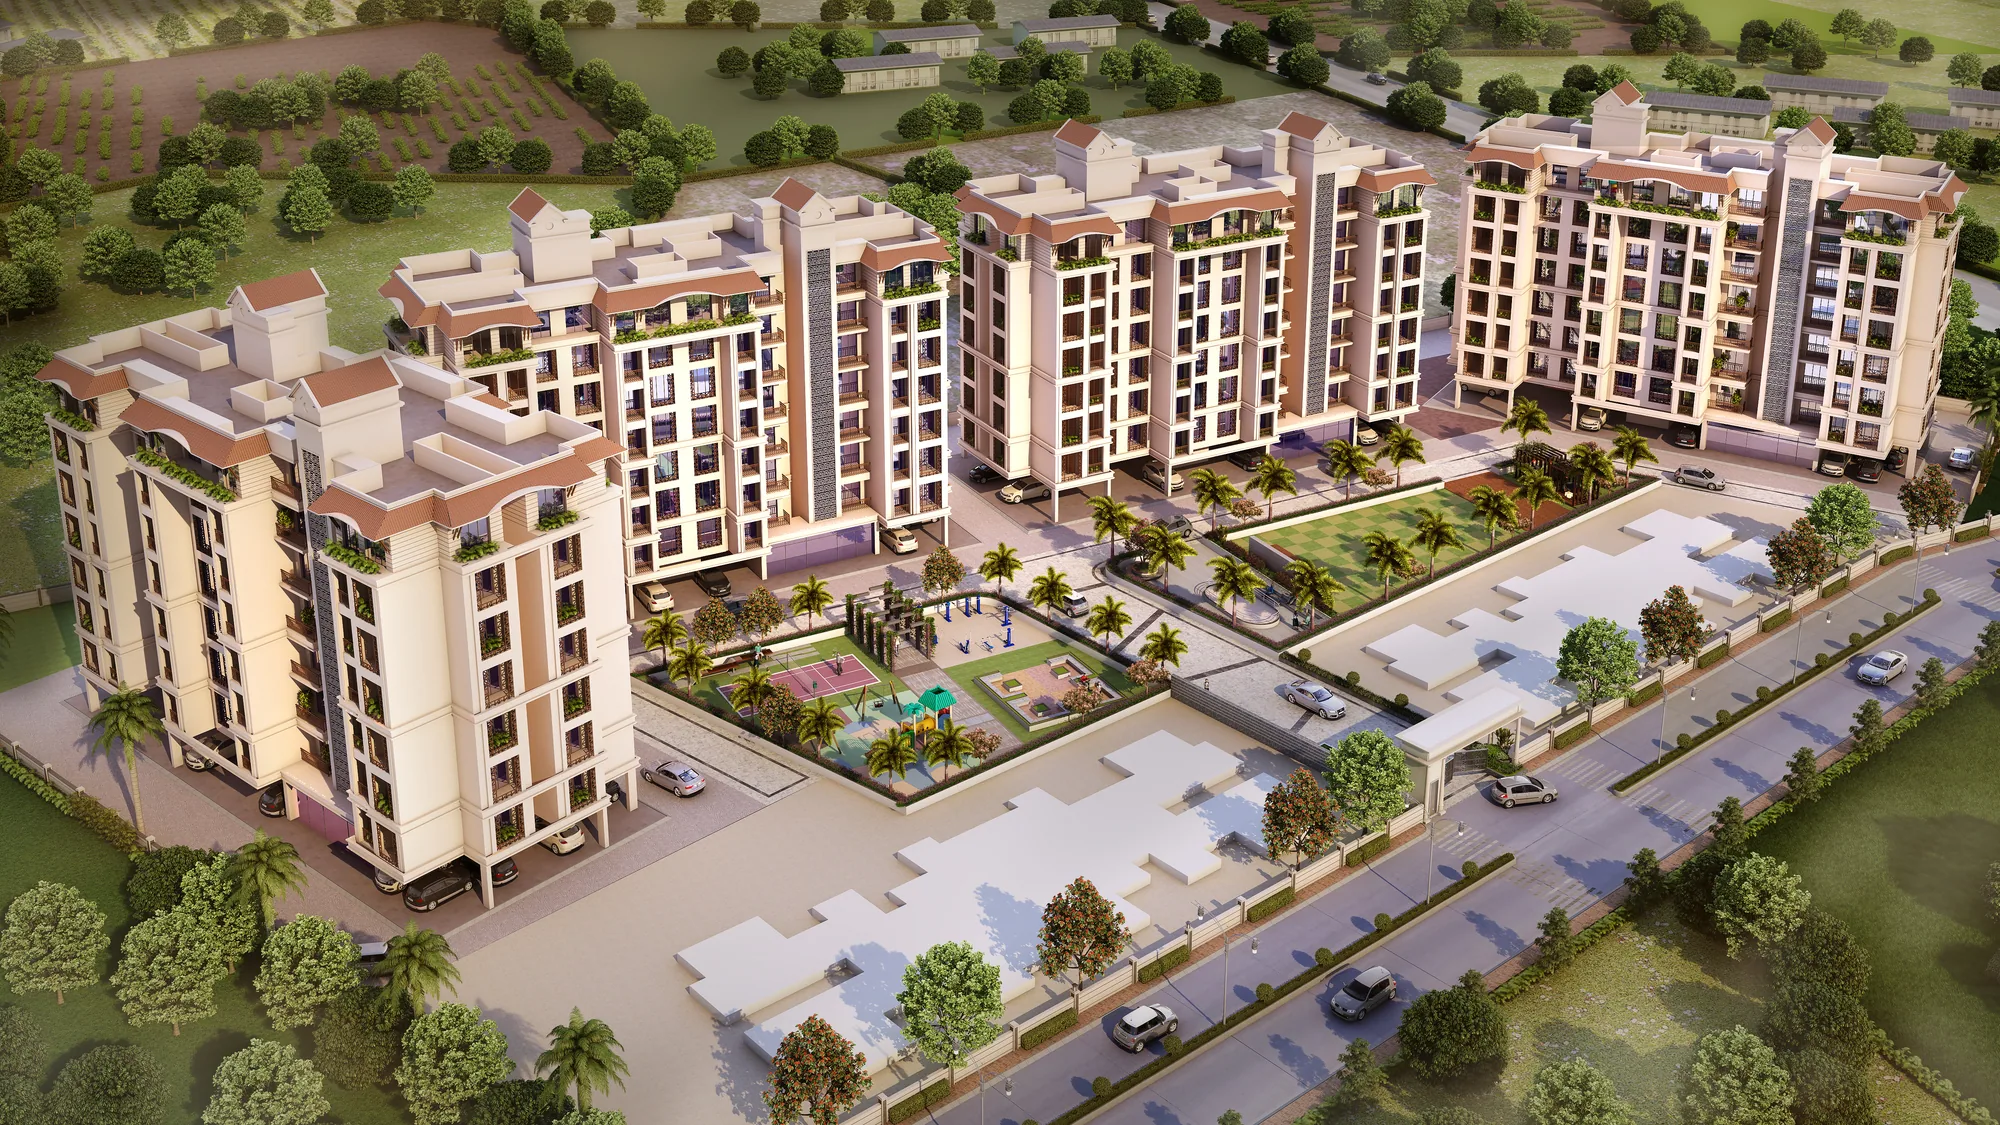
Our developments are rooted in Palghar, with each one offering a different way to live or work. See the project pages for location and configuration details, then get in touch to plan a visit.
Explore Palghar projectsFrom first look to a conversation with our team, start with what matters to you.
Browse locations, configurations and key details across our developments.
Tell us what you’re looking for and choose a project that interests you.
Connect with the sales team to confirm details and arrange a site visit.
Share a few details and tell us which project you’d like to know about. Our team can help with the latest information and a site visit.